
Sliding glass door sizes follow a standard grid: two-panel doors come 60, 72, or 96 inches wide (5, 6, or 8 feet) at a standard height of 80 inches (6 feet 8 inches). Three-panel doors run 108 to 144 inches wide (9 to 12 feet), four-panel doors run 144 to 240 inches (12 to 20 feet), and most impact lines build every width in an 8-foot-tall (96-inch) version. Beyond that, multi-slide and pocket systems carry approved assemblies past 30 feet of glass.
This page is the dimensions reference for impact sliding glass doors: standard sizes in the tables below, heights past 80 inches, the maximum panel and assembly sizes our approved lines actually reach, rough opening versus door size, and the point where an opening needs engineering. For installed pricing by size and configuration, see our hurricane impact sliding glass door guide; this page covers what fits where. Every line on our sliding glass doors page is impact-rated and carries its own Florida product approval or Miami-Dade NOA, and those approval documents are where the size limits in this article come from.
Standard Sliding Glass Door Dimensions: 2-Panel Doors
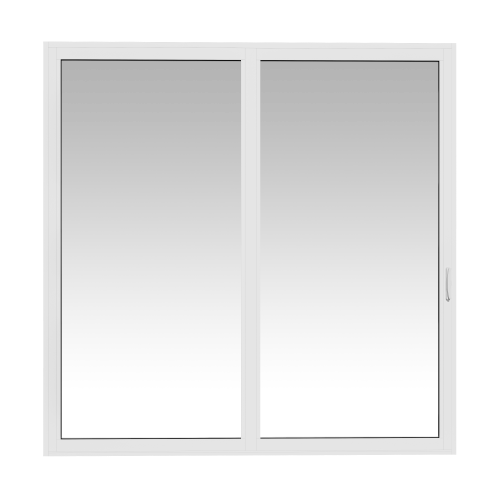
A 2-panel door (one fixed panel, one slider, written XO or OX) is the door on most Florida bedrooms, dens, and smaller patios. These are the sizes manufacturers build as standard:
| Nominal size | Width | Height | Call size | Where you see it |
|---|---|---|---|---|
| 5'0" x 6'8" | 60" | 80" | 5068 | Bedrooms, condos, narrow patio access |
| 6'0" x 6'8" | 72" | 80" | 6068 | The most common replacement size in South Florida |
| 8'0" x 6'8" | 96" | 80" | 8068 | Living rooms, wide lanai openings |
| 5'0" x 8'0" | 60" | 96" | 5080 | Newer construction with 9- to 10-foot ceilings |
| 6'0" x 8'0" | 72" | 96" | 6080 | Newer construction, taller remodels |
| 8'0" x 8'0" | 96" | 96" | 8080 | Great rooms, modern elevations |
The call size is builder shorthand: 6068 means 6 feet 0 inches wide by 6 feet 8 inches tall. Panel notation reads from the outside: X is a sliding panel, O is fixed, so an XO door slides on the left.
Across the 54 impact sliding-glass-door lines in our product database, maximum panel widths run from about 40 to 84 inches. The largest approved assembly we track measures 384 by 120 inches: a 32-foot-wide, 10-foot-tall multi-panel Eastern Architectural Systems FD-8100
 EAS · Aluminum Doors
EAS FD 8100 Aluminum SGD (Premium)
Flagship aluminum impact sliding door with stainless-steel dual tandem rollers on precision-ground bearings. Widest glass-package range in the EAS sliding-door catalog.
HVHZ approved for South Florida Corrosion-resistant aluminum frame
See sliding glass door details
unit under Florida product approval FL14605. Those figures come from the size envelopes published in each line's Florida product approvals and manufacturer specs. The standard grid above sits comfortably inside every one of those envelopes, which is why standard sizes quote faster and install sooner than anything custom.
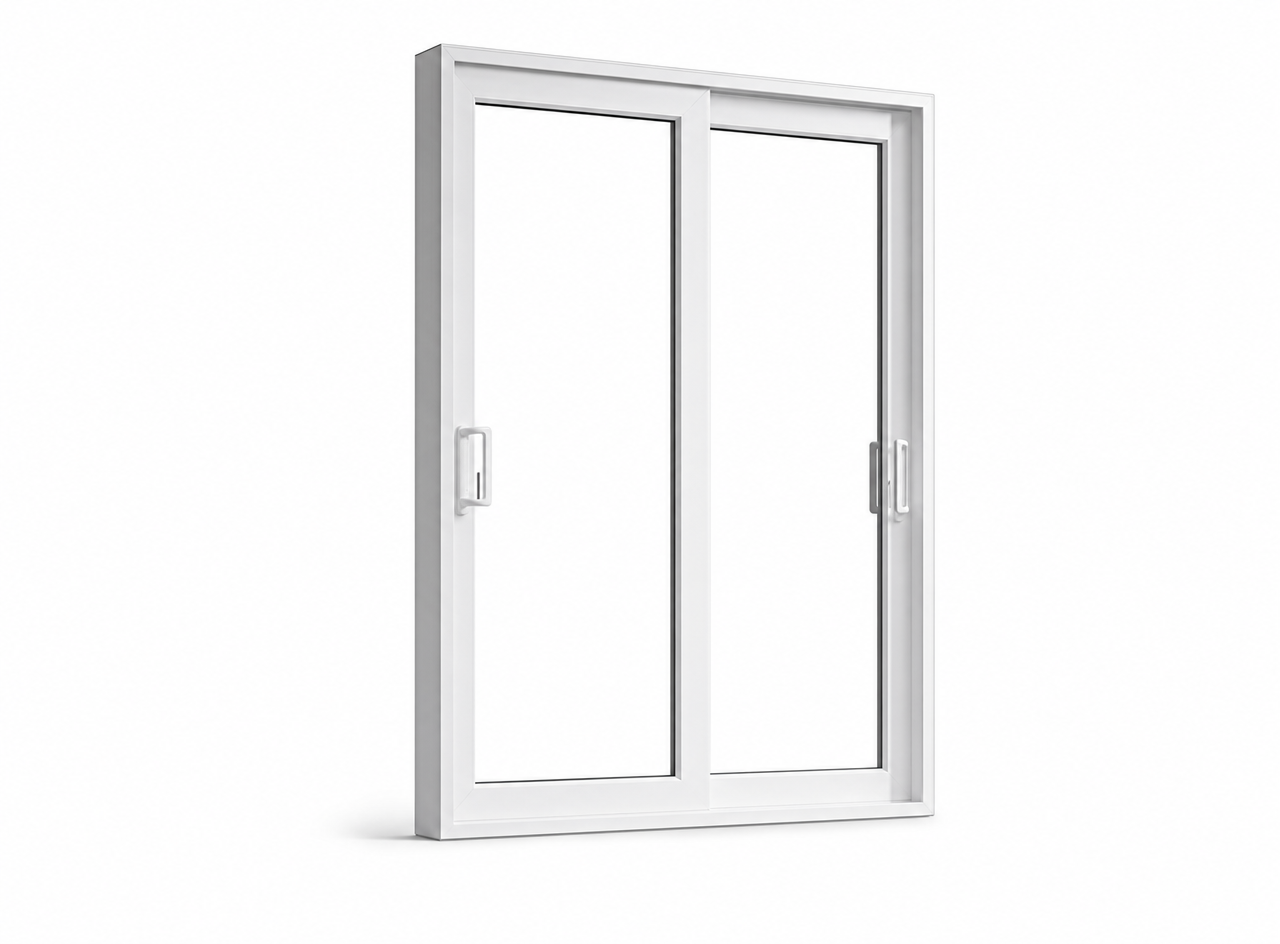

3-Panel Sliding Glass Door Sizes
Three-panel doors put a slider in the center (OXO), or stack two operating panels against one fixed (XXO/OXX). They are the standard answer for family-room walls:
| Nominal size | Width | Height | Common layouts |
|---|---|---|---|
| 9'0" x 6'8" | 108" | 80" | OXO, XXO |
| 12'0" x 6'8" | 144" | 80" | OXO, XXO |
| 9'0" x 8'0" | 108" | 96" | OXO, XXO |
| 12'0" x 8'0" | 144" | 96" | OXO, XXO |
A 3-panel door on a 2-track frame stacks its sliders over the fixed panel, so the clear walk-through opening is roughly one third of the width. On a 3-track frame all three panels can stack to one side, opening close to two thirds of the wall.
4-Panel Sliding Glass Door Sizes
Four-panel doors either meet in the middle (OXXO) or stack to one side on a multi-track frame:
| Nominal size | Width | Height | Common layouts |
|---|---|---|---|
| 12'0" x 6'8" or 8'0" | 144" | 80" or 96" | OXXO |
| 16'0" x 6'8" or 8'0" | 192" | 80" or 96" | OXXO |
| Up to 20'0" | 240" | 96" to 120" | 4-track stacking or pocket |
At 16 feet and beyond you are choosing between a biparting OXXO door, a stacking layout on 3 or 4 tracks, and a pocket door that slides into the wall. That choice changes the frame depth, the sill, and the price more than the width itself does.
8-Foot Sliding Glass Doors and Taller Heights
Standard height is 80 inches, the same as an interior door. The next step is the 8-foot door at 96 inches, a stock height on most impact lines. Past 8 feet, height becomes a product-line question rather than a size-chart question.
In the lines we track, maximum frame heights step up like this: mainstream aluminum lines run to 96 or 108 inches; big-glass residential lines from PGT
 PGT
PGT Custom Windows & Doors
America's largest impact window and door manufacturer, with 45 years of Florida-specific engineering.
Miami-Dade NOA / HVHZ approved 57 models across 7 product lines
Explore PGT
, ECO Window Systems
 ECO
ECO Window Systems
Miami-made impact windows and doors with vertical glass integration and Miami-Dade NOA coverage.
Miami-Dade NOA / HVHZ approved 41 models across 10 product lines
Explore ECO
, Mr Glass
 Mr. Glass
Mr Glass
Medley, FL manufacturer of HVHZ impact windows and doors across 26 residential and commercial models.
Miami-Dade NOA / HVHZ approved 28 impact models
Explore Mr. Glass
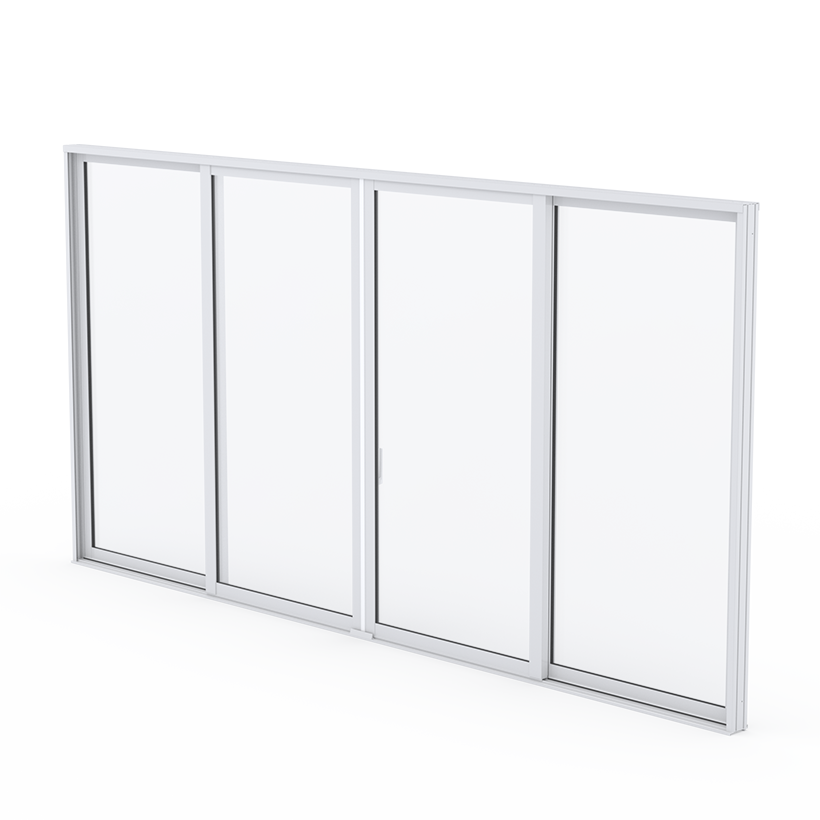
, and Eastern Architectural Systems reach 120 inches (10 feet); premium lines such as the WinDoor 8100 and Eurocraft EC-450 carry panels to 144 inches (12 feet); and ES Windows
 ES Windows
Tecnoglass-owned, vertically integrated impact windows and doors with in-house glass and aluminum.
Miami-Dade NOA / HVHZ approved 145 models across 9 product lines
Explore ES Windows
publishes frames to 168 inches (14 feet) on its big-glass architectural lines. Height costs more than width at the same square footage, because a taller panel needs thicker glass and stiffer interlocks to hold its design pressure rating.
 ECO · Eco-Guard Sliding Glass Door Series
Eco-Guard Sliding Glass Door Series 760
Multi-slide aluminum impact door up to 8 panels and 32 ft openings (4-track, by-pass / pocket), +105/-115 psf, LMI, with hidden install hardware.
 WinDoor
 8100 Sliding Glass Door
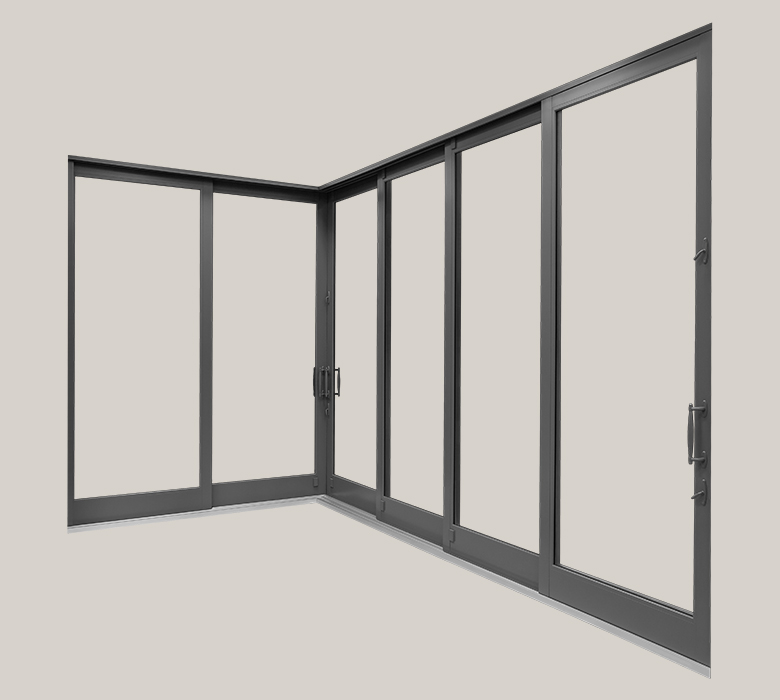
Flagship aluminum sliding glass door with one of the industry's largest certified panel sizes (up to 60 by 144 inches). 2 through 5 tracks, corner geometries at 90 or 135 degrees.

 Eurocraft
 EC-450 Sliding Glass Door
Aluminum impact sliding glass door for residential patios, distinct from the EC-400 casement-door track. FL 47807, LMI+SMI at 120 psf for HVHZ.
How Big Can an Impact Sliding Glass Door Get?
Every impact door line has a published envelope: a maximum panel size and a maximum overall assembly, tested and recorded in its approval documents. The panel is usually the binding limit. Most residential lines cap individual panels between 48 and 60 inches wide; oversized lines run 72 to 84 inches, with the WinDoor 8100 publishing the largest panel we track at 84 by 144 inches.
Assemblies scale further by adding panels and tracks. Eastern Architectural Systems approves FD-8100 assemblies to 384 by 120 inches, ES Windows publishes 16-foot-wide by 12-foot-tall envelopes on its DM-12 multi-panel door, and ECO Window Systems publishes sizing formulas for its 775 multi-slide
ECO · Eco-Guard Sliding Glass Door Series
Eco-Novo Series 775 Sliding Glass Door
ECO's new-generation Eco-Novo SGD, +55/-60 psf LMI+SMI on 2/3/4-track layouts from 2 panels to 8-panel biparting walls 480 in. wide and 120 in. tall, with pocket variants — the dealer-portal SGD775 series.
HVHZ approved for South Florida Design pressure +55/-60 psf
See sliding glass door details
up to eight panels on frames 40 feet wide. PGT publishes the size and configuration tables for its aluminum sliding door line on the SGD770 product page if you want to see what a manufacturer envelope looks like in the wild.
Two cautions when you read manufacturer size charts. First, the largest sizes are often approved only at reduced design pressures, so a door that exists at 32 feet may not exist at 32 feet for a corner exposure on the coast. Second, configuration changes the rating: one stacking line we track is approved to 192 by 96 inches as a standard door but carries only a +/-45 PSF rating in its pocket configuration, with no HVHZ approval for the pocket version at all. The envelope, the pressure, and the layout have to clear together.
Rough Opening vs. Door Size
The nominal size describes the opening, not the door. A 6068 door is built slightly smaller than 72 by 80 inches so it fits the rough opening with room to shim, square, and seal; the exact deduction varies by manufacturer and line. That has two practical consequences.
First, never order a door off the label or nominal size of the old one. We measure the structural opening itself, width at three heights and height at three points, after confirming what is frame and what is stucco buildup. Openings in older South Florida block homes are rarely square, and an opening that tapers half an inch decides whether a standard unit fits or a custom width is needed. Our repair-or-replace guide covers how to tell when the old door is worth measuring around at all.
Second, replacement is not locked to the original size. A 6068 opening can often be cut wider or a header raised for an 8-foot door, but that is structural work with engineering and permits on top of the door itself, so it changes the budget conversation. Same-size replacement into the existing masonry opening is the fast path.
When an Opening Needs Custom Engineering
The standard grid plus each line's envelope covers most homes. An opening leaves that path when any of these are true: it is wider than the line's approved assembly, it mixes products (a sliding door meeting fixed glass or a swing door in one opening), or it turns a corner.
The usual answers, in order of cost: split the opening into two approved units joined by a structural mullion, which must itself be engineered for the wind load; move up to a multi-slide or pocket system whose envelope covers the span; or, for true one-off openings, have the assembly engineered for that opening against the tested data. In every case the governing document is the line's product approval. You can look up any FL number on the Florida Product Approval search and read the exact tested sizes yourself; an installer quoting a size beyond that document is quoting a door that cannot pass inspection. Where a sliding door is the wrong tool entirely, a French door or another impact door type may fit the opening better.
Next Steps
If you know the opening you are working with, or you want us to measure it, request a free estimate and tell us the rough width and height. We will tell you whether it lands on the standard grid, which approved lines cover it, and what the size actually changes in the quote.