

Impact windows for commercial buildings in Florida run on a different track than the residential projects most guides describe. The glazing follows heavier-duty performance classes, CW and AW under the North American Fenestration Standard rather than the R and LC classes that cover houses. Design pressures climb with every floor of height, and the sign-off comes from an engineer of record instead of a contractor's rule of thumb. The buyer is different too: a board, an owner's representative, or a property manager running a bid process where a homeowner would take a sales visit.
We install for both audiences, and the split shows up in our own records. Across the 391 active window and door products with governing design-pressure records in our approval database, 129 are rated at or beyond 100 psf, and 40 are dedicated storefront, window-wall, or curtain-wall systems from five manufacturers. Those counts come straight from the manufacturer and product-approval documents we track for every line we carry. That depth matters on commercial work because the spec, not the brochure, decides what goes in the opening.
This guide covers what changes when the building is commercial: the performance classes, the approval path, the procurement mechanics, and where a residential-grade line still earns its place on a light-commercial building. Read it alongside our companion guide to commercial impact window financing, which maps how these projects actually get funded.
Who Buys Impact Windows for a Commercial Building
The reader we are writing for is rarely one person with a checkbook. It is a condo or office-association board voting on a reserve expenditure, an owner's rep managing the project for an out-of-state landlord, or a property manager who has to bring three bids to a quarterly meeting. A small mixed-use owner with retail below and apartments above sits in the same seat: the decision has to be defensible, documented, and competitively priced, not just good.
That changes what a contractor owes you. A homeowner needs a clear quote; a board needs a scope of work tight enough that three bidders price the same project, a paper trail that survives an audit, and a schedule that respects tenants who are still paying rent during the install. Everything below is written with that reader in mind.
Commercial Glazing Follows a Different Standard
Windows and doors in North America are classified under NAFS, the North American Fenestration Standard (AAMA/WDMA/CSA 101/I.S.2/A440), which assigns every tested product a performance class and a numeric performance grade. The four classes are duty ratings, and they map cleanly onto building types:
| Class | Duty level | Where it belongs |
|---|---|---|
| R (Residential) | Light duty | Single-family homes, townhomes |
| LC (Light Commercial) | Medium duty | Low-rise multifamily, small offices |
| CW (Commercial Wall) | Heavy duty | Low- and mid-rise commercial buildings |
| AW (Architectural Wall) | Severe duty | High-rise and heavy-use buildings |
Moving up the classes buys you more than a bigger pressure number. The gateway requirements tighten as you climb: higher minimum design pressures, stricter limits on how much the frame may deflect under load, and, at the AW level, life-cycle testing that simulates years of hard daily operation. A lobby door that gets opened eight hundred times a day is a different machine than a bedroom window, and the standard treats it that way.
The performance grade (PG) number is tied to the design pressure the unit survived in testing, so a PG50 product was structurally tested against a 50 psf design pressure with the safety margins the standard requires. If DP, PG, and the rest of the label alphabet are new territory, our guide to impact window performance ratings walks through each rating in plain language.
Design Pressures Climb with the Building
Florida calculates wind loads on commercial buildings under Chapter 16 of the Florida Building Code, Building volume, which points to ASCE 7-22. The required design pressure for any single opening comes out of a site-specific calculation, and four inputs move the number hard:
- Height. The velocity pressure coefficient rises with elevation, so upper-floor openings can need 50 to 100 percent higher design pressures than the ground floor of the same building.
- Exposure. Open terrain and water frontage raise the multiplier. In the High-Velocity Hurricane Zone (Miami-Dade and Broward), Exposure C is the mandatory minimum no matter how sheltered the site looks.
- Wall zone. Corner zones carry sharply amplified suction from vortex effects, so the same floor can need two different ratings: one for the wall field, a higher one within a corner band.
- Risk category. Most commercial buildings fall in Risk Category II or III. Category IV facilities such as hospitals and fire stations face higher mapped wind speeds and the heavier Missile Level E impact test, a 9-pound 2x4 fired at 80 feet per second instead of 50. We covered that tier of project in our guide to designing resilient medical centers in hurricane zones.
The practical consequence: a commercial building does not have one design pressure. It has a schedule of them, opening by opening, and the product selected for each opening has to carry an approval that covers its calculated load. You can check the wind-borne debris status of any Florida address with our wind zone lookup, but on a commercial job the binding numbers come from the engineer's calculations, not a map.
Storefront, Window Wall, Curtain Wall, or Punched Openings
Commercial glazing splits into system families, and the family determines the install method, the trades involved, and the price structure. Boards comparing bids should make sure every bidder is pricing the same family.
| System | What it is | Where it lives | How it installs |
|---|---|---|---|
| Punched opening | An individual window in a framed hole in the wall | Upper floors, offices, mixed-use residential | Closest to residential replacement; unit anchors into the opening |
| Storefront | Site-assembled aluminum framing holding large glass lites, usually with integrated entry doors | Ground-floor retail and lobbies | Stick-built in place; glazed on site |
| Window wall | Glazing that spans from slab to slab, anchored top and bottom | Mid- and high-rise residential towers | Installed floor by floor between slab edges |
| Curtain wall | A continuous glazed skin hung outside the slab edges, carrying its own weight back to anchors | Mid- and high-rise commercial | Engineered as a multi-story system with its own structural design |
The punched-opening family is where commercial work most resembles residential work, and it is where small mixed-use buildings usually land. Storefront and beyond are genuinely different products: of the 40 dedicated storefront, window-wall, and curtain-wall systems in our catalog, every one is an aluminum system, many rated well past 100 psf, because those applications leave no room for lighter framing.
The Approval Path and the Engineer of Record
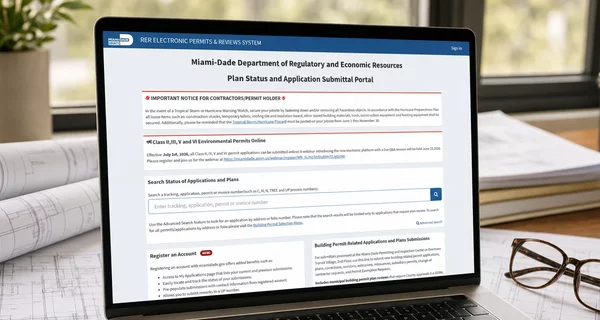
Every impact product installed in Florida needs a current product approval: a statewide Florida Product Approval (FL number) or, inside the HVHZ, a Miami-Dade Notice of Acceptance. Each approval documents the tested configurations, the maximum sizes, and the pressures the assembly passed. Anyone can look up an NOA at the Miami-Dade Product Control search, and on a commercial job somebody should: the approval number in the submittal has to match the product on the truck.
What is different on commercial work is who connects the approval to the building. On a house, the permit package typically leans on prescriptive pressure tables. On a commercial building, an engineer of record seals wind-load calculations for the project, and the window schedule has to show that each product's approval covers the calculated pressure at its location. Substituting a cheaper line mid-project means re-running that check, which is why substitution requests on bid projects go through the engineer, not the salesperson.
One more layer applies to larger buildings. Under Florida Statute 553.79, a threshold building requires a licensed professional engineer acting as special inspector, with structural inspection plan documents filed at plan review and a final affidavit before the certificate of completion. Florida Statute 553.71(12) draws the line: any building greater than three stories or 50 feet in height, or one carrying an assembly occupancy classification over 5,000 square feet with an occupant content greater than 500. Window replacement on the third floor and above of a threshold building brings this requirement with it, and jurisdictions across South Florida actively enforce it. Budget the time and the fee as a project line item, and ask your bidders who coordinates it.
Procurement: Bid Documents, Submittals, and Phasing
Commercial projects get bought differently, and the buying process protects you when it is done right. A usable bid package contains an opening schedule with sizes and calculated pressures, elevations showing which openings are which, the specification for the glazing systems, and the requirement that bidders name their product approvals. When all three bidders price against that package, the numbers are comparable. When they each price "impact windows for the building," they are not.
After award, the paper keeps working. Submittals and shop drawings put the exact products, finishes, and anchorage on record before fabrication. Lead times on commercial systems run longer than residential, and custom finishes stretch them further, so the schedule conversation belongs at contract signing, not at delivery.
Then comes the part homeowners never deal with: installing around tenants. Occupied commercial buildings phase the work, floor by floor or elevation by elevation, with notice to tenants before crews reach their space. Storefront replacement in operating retail usually runs after hours or in early-morning windows, with openings secured and weather-tight before business reopens.
Interior protection, dust control, and daily cleanup are contract terms, not courtesies. A bidder who cannot describe their phasing plan in writing has not done this work at scale.
Close-out matters as much as kickoff. The package you keep, approvals, sealed calculations, inspection records, and warranties, is what a future buyer's due diligence team and your insurer's underwriter will ask for. On commercial property, that folder is part of the asset.
Insurance and Wind Mitigation on Commercial Policies
Commercial property insurance handles wind differently than the homeowner market, and boards should set expectations to match. There is no statewide standardized mitigation form driving automatic credits the way the residential inspection form does. Underwriters rate the building on its construction, occupancy, protection, and exposure, and opening protection feeds into that picture. Florida commercial policies also carry wind or hurricane deductibles stated as a percentage of insured value, which makes the building's resistance to opening failure a real financial variable even before premiums move.
Documented impact protection can improve the underwriting conversation, and mitigation credit structures do exist in the commercial-residential market when protection is verified by an inspection the carrier accepts. What that is worth on your policy is a question for your broker with the close-out documentation in hand. We install and document; we do not promise premium outcomes, and you should be wary of any contractor who does.
The financial side of these projects deserves its own plan: special assessments, reserves, association loans, and the vote thresholds that come with each. Our guide to funding association and commercial window projects maps that terrain, including how boards sequence the engineering, the bids, and the money.
Where Residential-Grade Lines Legitimately Serve Light Commercial
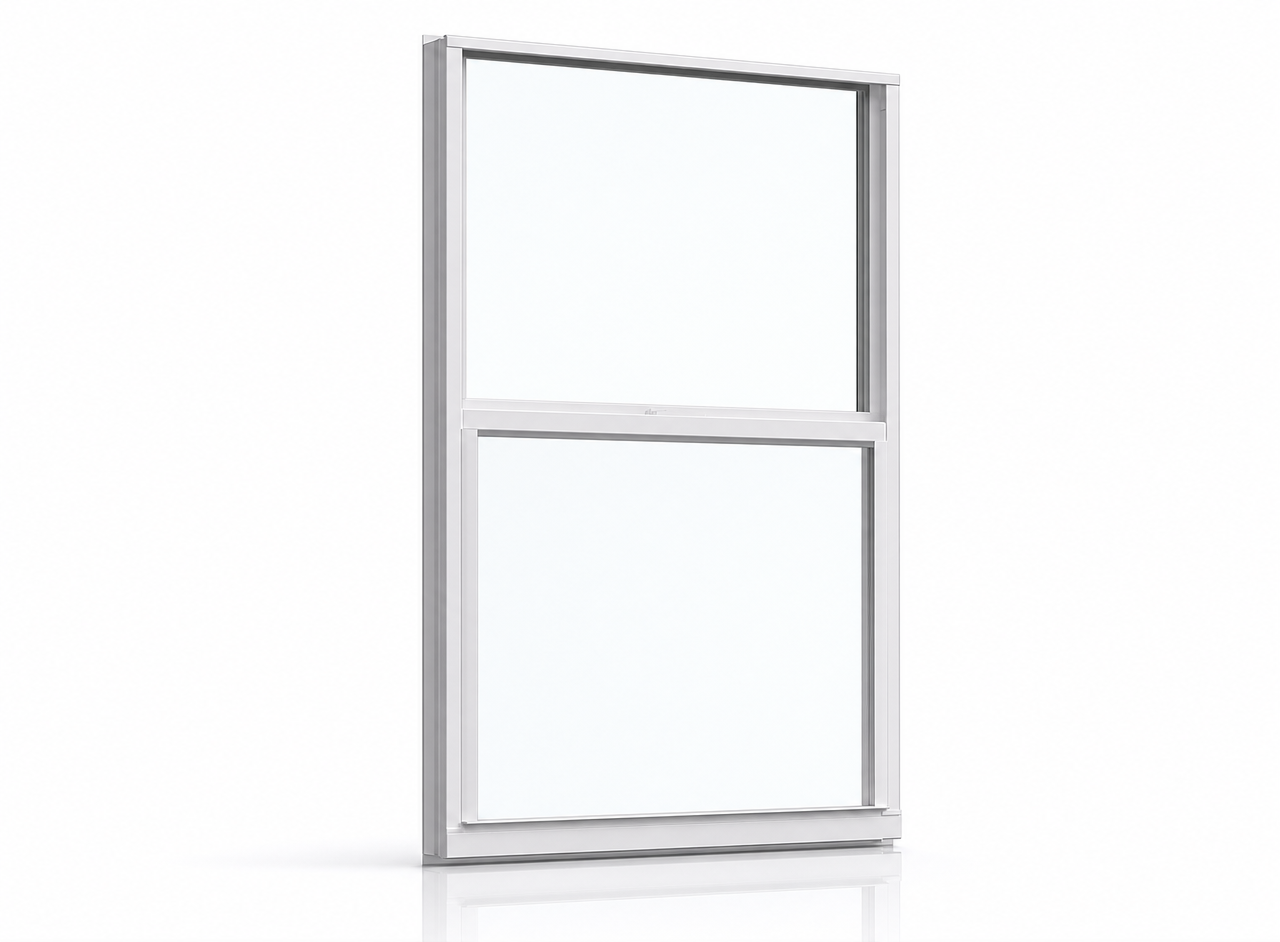
Here is the honest part many commercial glazing pitches skip: the legal gate for a product is its approval, not its class label. If a residential-grade single hung carries a product approval covering the size and the calculated pressure of an opening on your building, it can be installed there. On one- and two-story strip retail, professional offices, and the punched upper-floor openings of small mixed-use buildings, calculated pressures often land well inside what strong residential lines already carry, and paying for CW-class framing would buy nothing the building needs.
 PGT · WinGuard Aluminum Series
PGT WinGuard Aluminum Single Hung SH7700A
Aluminum impact single-hung on the WinGuard 7700-series frame with Diamond Glass laminated glazing. LMI impact-rated for Miami-Dade and Broward HVHZ installations.

 ECO · Eco-Guard Single Hung Series
Eco-Guard Single Hung Series 150
High-pressure aluminum impact single hung on a 3-3/8 in. frame, +80/-120 psf, LMI+SMI — ECO's strongest single hung for coastal HVHZ openings.
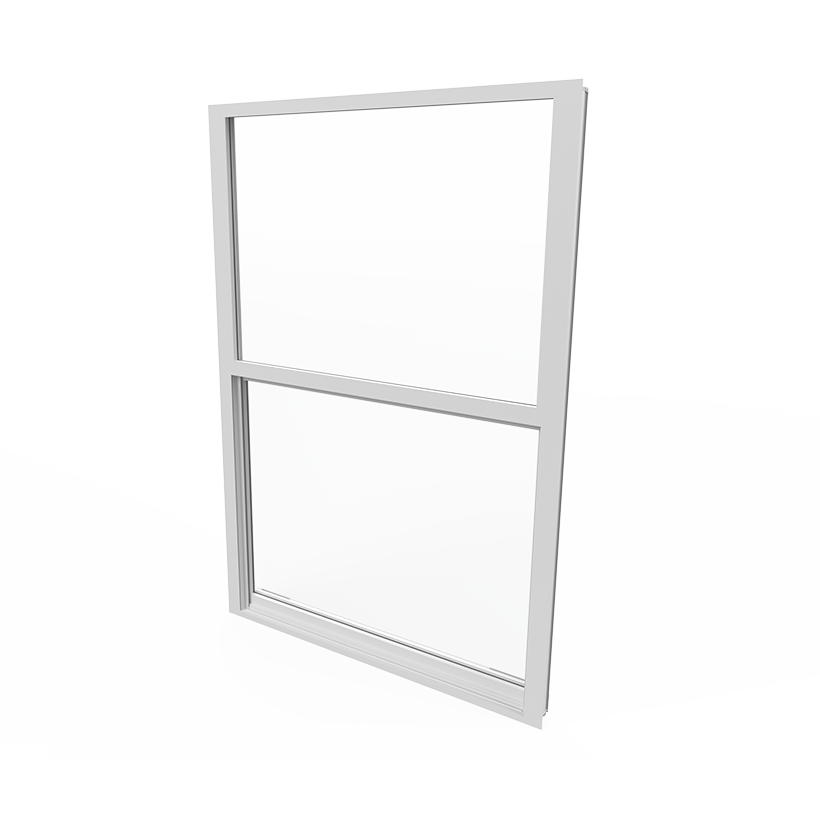
 ES Windows · Elite Series
ES Windows Elite ES-EL100 Single Hung
Aluminum impact single-hung on a 2-15/16 inch frame with block-and-tackle or ultra-lift balances. Saflex/Kuraray PVB, Vanceva Storm, and SentryGlas Plus interlayers available.
Where residential-grade stops making sense is predictable. High-traffic entries need hardware built for commercial duty cycles. Large spans and floor-to-ceiling glass exceed residential approval envelopes. Taller buildings push corner-zone pressures past what R and LC products carry, and threshold buildings bring engineering oversight that assumes commercial systems.
A contractor who works both markets, and carries both product families, can price the crossover honestly instead of defaulting to whichever catalog they have. Our impact windows line-up spans both sides of that line.
What to Ask Before You Sign
Six questions separate bidders who do commercial work from bidders who quote it:
- Who seals the wind-load calculations for this building, and will the window schedule show a calculated pressure for every opening?
- Which product approval covers each opening at that pressure, by number?
- Is this a threshold building, and if so, who coordinates the special inspector?
- What is the phasing plan, in writing, including tenant notice and after-hours work?
- What is in the close-out package at the end?
- What are the license number and insurance certificates behind the bid?
Any established commercial installer answers these without flinching. We hold Florida license CBC1270699, and we put it on the paperwork.
Next Steps
If your board or ownership group is scoping an impact window project, the useful first step is a walk-through that produces a bid-ready opening schedule rather than a one-page quote. Request a free assessment and tell us the building type, and we will bring the product approvals, the phasing questions, and the paperwork your process actually needs.