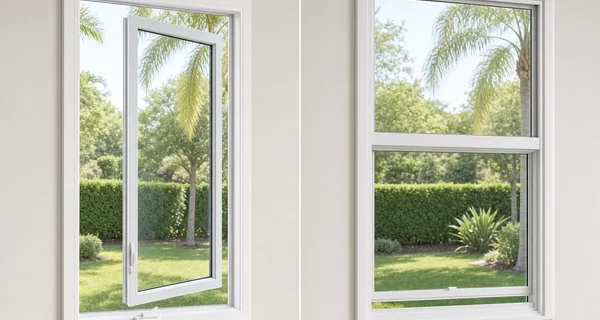


Florida egress window requirements come from Section R310 of the Florida Building Code, Residential: every sleeping room needs at least one operable emergency escape and rescue opening. That opening must provide at least 5.7 square feet of net clear area, at least 20 inches of clear width and 24 inches of clear height, and its bottom can sit no more than 44 inches above the floor. Ground-level windows get a smaller area minimum of 5.0 square feet. The opening has to work from inside the room without keys, tools, or special knowledge.
Those four numbers decide more impact-window orders than most homeowners expect. The code treats a bedroom window as a fire exit: big enough for an adult to climb out and a firefighter in gear to climb in. This guide walks through the FBC numbers, the clear-opening math by window style, the replacement-window exemption, and the rule that trips up security bars and shutters.
What the Florida Building Code Requires for Egress Windows
The 2023 Florida Building Code, Residential (8th Edition) sets the emergency escape and rescue opening rules in Section R310:
| Requirement | Rule | Code section |
|---|---|---|
| Where required | Every sleeping room, basements, and habitable attics | R310.1 |
| Net clear opening area | 5.7 sq ft minimum; 5.0 sq ft for grade-floor openings | R310.2.1 |
| Net clear width | 20 inches minimum | R310.2.2 |
| Net clear height | 24 inches minimum | R310.2.2 |
| Height from floor | Bottom of the clear opening no more than 44 inches above the floor | R310.2.3 |
| Operation | Openable from inside without keys, tools, or special knowledge | R310.1.1 |
The opening must lead directly to a public way, or to a yard or court that opens to one. Florida adds its own allowance: the opening may lead into a screen enclosure open to the atmosphere, as long as a screen door leads away from the residence. That matters in a state full of pool cages.
The grade-floor allowance covers windows at or near ground level, where escape is a step out rather than a climb down; since most Florida bedrooms sit on the first floor, the 5.0 square foot figure applies often here. Child-safety window opening control devices that comply with ASTM F2090 are permitted, because they release with a simple motion and then let the sash open fully.
These are life-safety rules, separate from the wind-borne debris rules that govern impact glazing; our guide to the Florida Building Code and impact windows covers that side.
Net Clear Opening Is the Hole, Not the Window
Every dimension in R310 refers to the net clear opening: the unobstructed rectangle you could pass through with the window open in its normal operating position. Frame, sash stiles, meeting rails, and hardware all subtract from it, and the code says the dimensions must result from normal operation, so lifting a sash out of its track does not count.
The minimums interact in a way that catches people. A window that just meets both minimum dimensions, 20 inches wide by 24 inches high, opens only 3.33 square feet and fails the 5.7 square foot area test. To pass at the minimum 20-inch width, the clear opening has to be 41.04 inches tall (820.8 sq in divided by 20); at the minimum 24-inch height, 34.2 inches wide.
This is also why a picture window can never serve as a bedroom's only window. A fixed unit has a net clear opening of zero. It can flank the egress window, but an operable unit in that bedroom still has to deliver the full 5.7 square feet on its own. Awning windows rarely qualify either: the top-hinged sash projects into the escape path when open.
Single Hung vs Casement vs Horizontal Roller: The Clear-Opening Math
Each operating type wastes a different fraction of the same wall opening, and plain geometry shows how much. Treat the frame as if it were infinitely thin and compute the largest opening each style could produce; call that the geometric ceiling. A casement swings its entire sash out of the way, so its ceiling is the full frame area. A single hung only opens its bottom sash: width times half the height. A two-panel horizontal roller slides one panel behind the other: half the width times the height. Real net clear openings run smaller than these ceilings once frame and sash members are subtracted, so any style that fails its ceiling fails, period.
Here is the arithmetic at four opening sizes, against the 5.7 square foot (820.8 sq in) standard:
| Frame size (W x H) | Casement ceiling | Single hung ceiling | Roller (XO) ceiling | What passes |
|---|---|---|---|---|
| 24 x 48 in | 8.00 sq ft | 4.00 sq ft | 4.00 sq ft (12 in wide) | Casement only |
| 30 x 50 in | 10.42 sq ft | 5.21 sq ft | 5.21 sq ft (15 in wide) | Casement only |
| 36 x 62 in | 15.50 sq ft | 7.75 sq ft | 7.75 sq ft (18 in wide) | Casement; single hung possible |
| 52 x 62 in | 22.39 sq ft | 11.19 sq ft | 11.19 sq ft (26 in wide) | All three possible |
Three conclusions fall straight out of the table. A single hung needs a frame of at least 11.4 square feet before it can even in principle net 5.7, because half of it is always fixed glass. A casement passes at sizes where nothing else can, which is why small bedroom openings so often end up specified as casements. And a two-panel roller has a width problem on top of its area problem: half of a 36-inch frame is 18 inches, under the 20-inch clear-width minimum, so a roller needs a frame wider than roughly 40 inches before deductions just to satisfy width.
The ceilings are the easy half of the check. The binding numbers come from the manufacturer's egress chart for the exact series and size, which accounts for the real frame, sash, and hardware. We check that chart for every unit going into a sleeping room; a window that hits its design pressure but misses egress fails inspection just as surely. Our impact window types comparison walks through how the operating styles differ beyond the escape math.
Replacement Windows: The Egress Size Exemption
Florida writes a practical allowance into both the Residential code (R310.2.6) and the Florida Building Code, Existing Building, Section 702.5. A replacement window is exempt from the minimum area, minimum dimensions, and maximum sill height rules if it is the manufacturer's largest standard size window that fits the existing frame or existing rough opening, and the job is not part of a change of occupancy. The replacement may keep the same operating style as the old window, or switch to a style that opens equal or greater area.
Read the fine print in both directions. The exemption forgives an existing opening that was never big enough; it does not license shrinking one. You cannot fill a bedroom's rough opening with a smaller unit and blockwork, and you cannot swap the operable window for a fixed unit, since fixed glass opens less area than anything. The point is to keep older Florida homes replaceable: a 1970s bedroom opening that cannot fit 5.7 square feet in any standard product can still take a new impact window, as long as it is the biggest standard unit that fits. It is also one reason a style switch, single hung out and casement in, can turn a marginal opening into a comfortable pass.
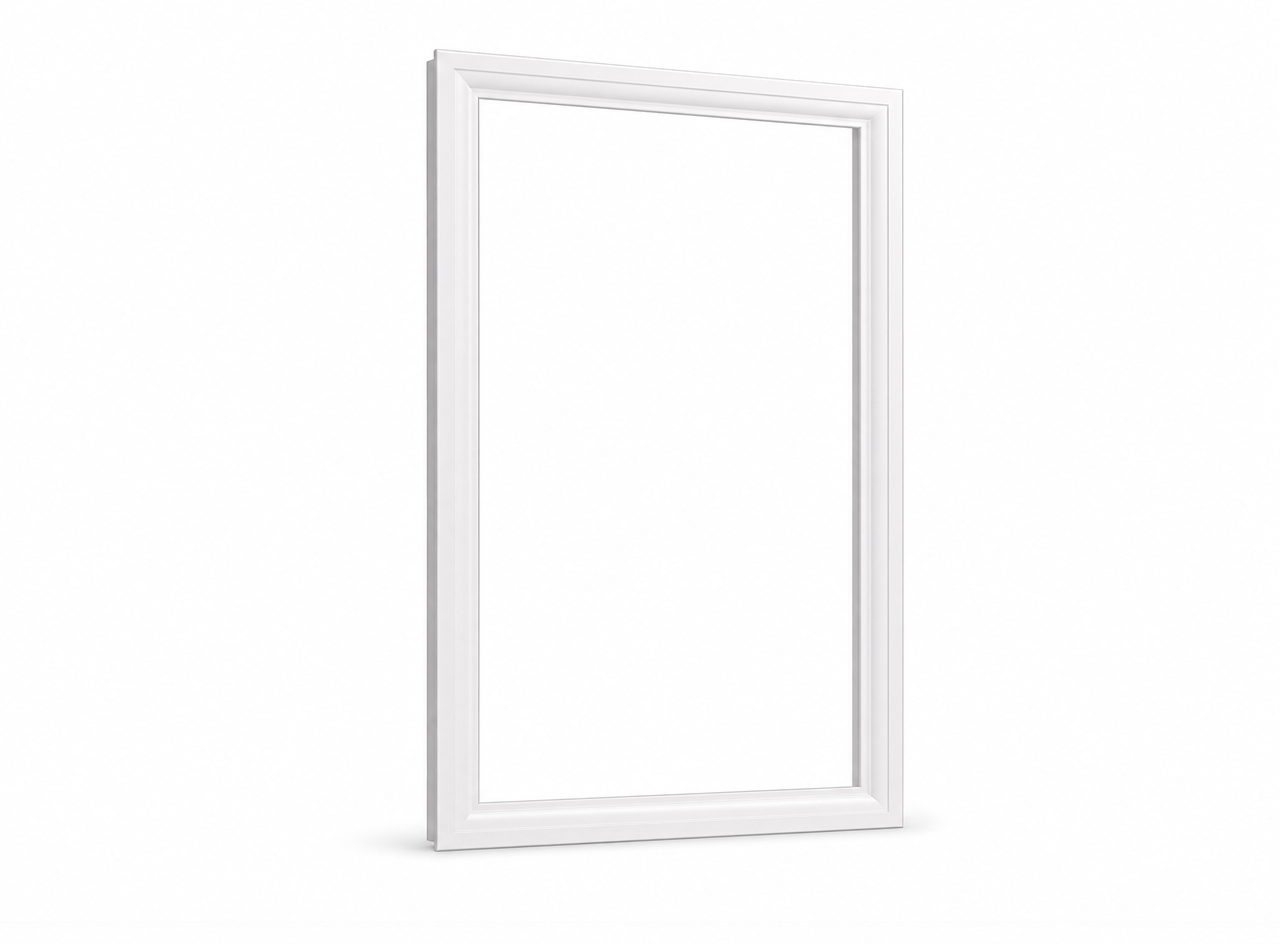
 PGT · WinGuard Aluminum Series
PGT WinGuard Aluminum Casement CA740A
Aluminum impact casement on the WinGuard 740-series frame, side-hinged with a crank-out sash. Mulls cleanly with AW740A and PW740A in the 740-family.
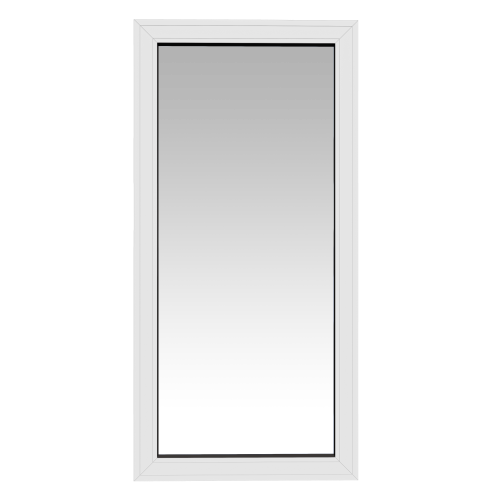
 ECO · Eco-Guard Casement & Awning Series
Eco-Guard Casement Window Series 500
Outswing aluminum impact casement, 2-3/4 in. frame, +70/-75 psf, LMI+SMI, NFRC-certified, with a stainless operator + multipoint lock.
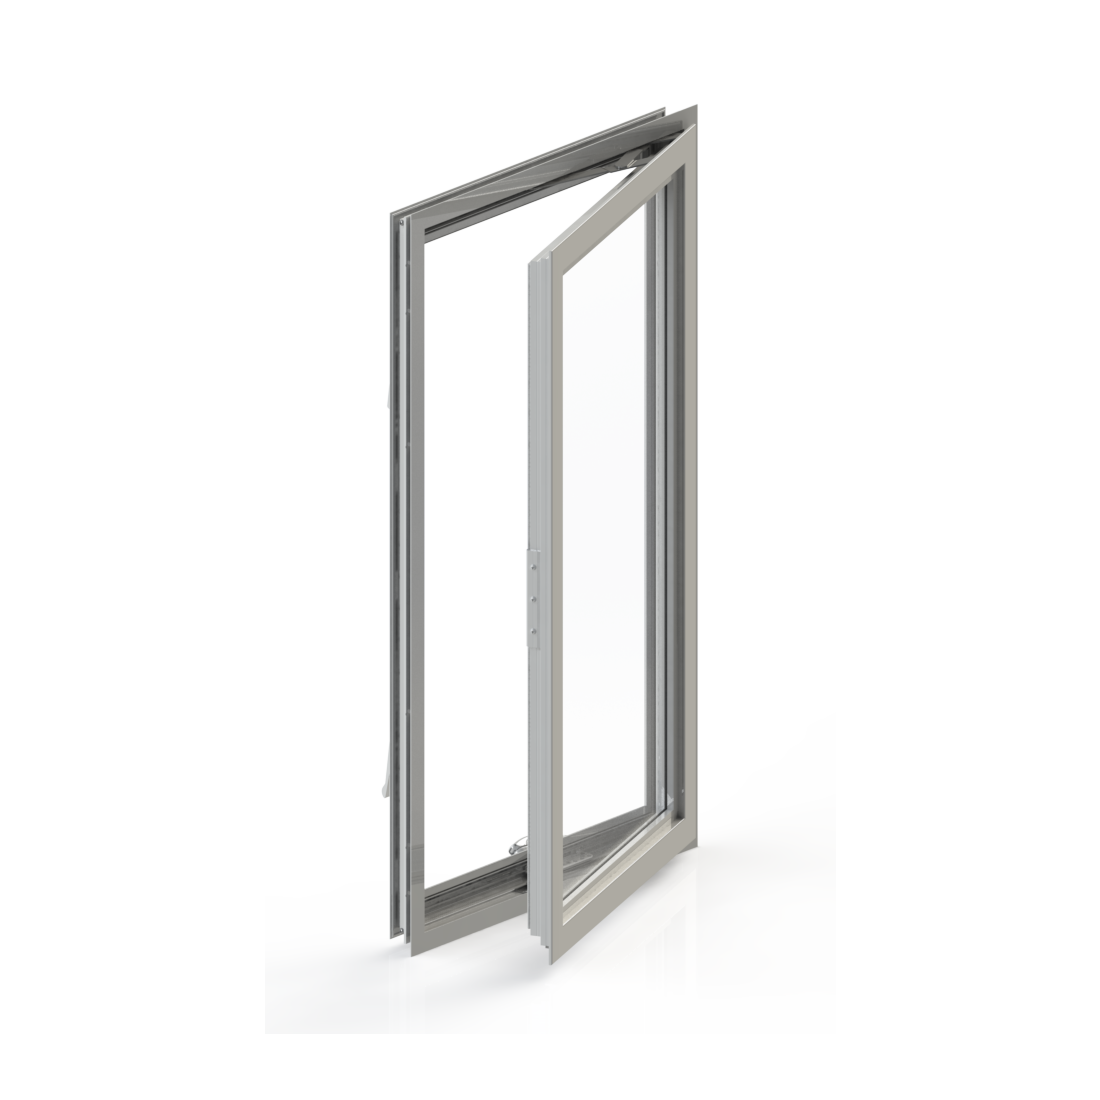
 ES Windows · Elite Series
ES Windows Elite ES-5000 Casement
Flagship aluminum impact casement in Elite, available in X and XX configurations on a 2-1/8 inch frame depth. Stainless 4-bar hinges, rated to 90 psf.
Security Bars, Shutters, and the Egress Conflict
Section R310.4 permits bars, grilles, covers, and screens over an egress opening on two conditions: the required net clear opening stays available, and the device releases or removes from inside without a key, a tool, special knowledge, or more force than the window itself takes to open. A padlocked burglar bar over a bedroom window violates the code, and it is the configuration that turns a house fire deadly.
Hurricane protection gets a Florida-specific carve-out. Storm shutters and panels may be installed over egress openings during the threat of a storm, without meeting the inside-release rule. While they are up, the code requires at least one usable means of escape on the first floor, not located in a garage without a side-hinged exterior door, and reachable without passing through a lockable door outside the occupants' control. A house that stays paneled over after the storm threat passes is out of compliance.
This is where impact windows quietly settle the whole question. The protection lives in the laminated glass, so there is nothing to bolt over the bedroom window before a storm and nothing to remove before you can climb out. The egress path works the same on a June night as it does in the eyewall: one window that satisfies R310 and the debris rules at once.
Next Steps
If you are replacing bedroom windows, the egress check belongs in the quote, not at the inspection. Request a free estimate and we will measure your openings, run the clear-opening numbers against the manufacturers' egress charts, and spec impact windows that satisfy R310 the first time.