
Florida room windows come in two unrelated families: lightweight vinyl or acrylic panels that close the space against rain, wind, and pollen, and laminated impact glass that turns the room into protected, code-legal living space. Which family you are allowed to use depends on one question: is the room a nonhabitable enclosure, or is it part of your conditioned home? The Florida Building Code draws that line precisely, and it decides everything from the glazing to the permit.
This guide covers what a Florida room is under the code, why the panel products sold as "Florida room windows" are not hurricane protection, what a conversion to living space requires, and which impact windows fit a room-length window wall. Long glass walls are the defining problem, and the products solve it: across the 68 opening-size records covering 32 horizontal-roller window products in our product database, 13 products accept a single-frame width of 120 inches or more, topping out at 140 inches. You can close a 20-foot wall with two frames.
One boundary before we start. If your space is an open screened enclosure, a pool cage, or a screened patio, that is a different structure with different rules; our guide to protecting a screened lanai covers that family in depth, including why its screen-and-panel products fail in a storm. This article is about the enclosed, roofed Florida room.
What a Florida Room Is Under the Building Code
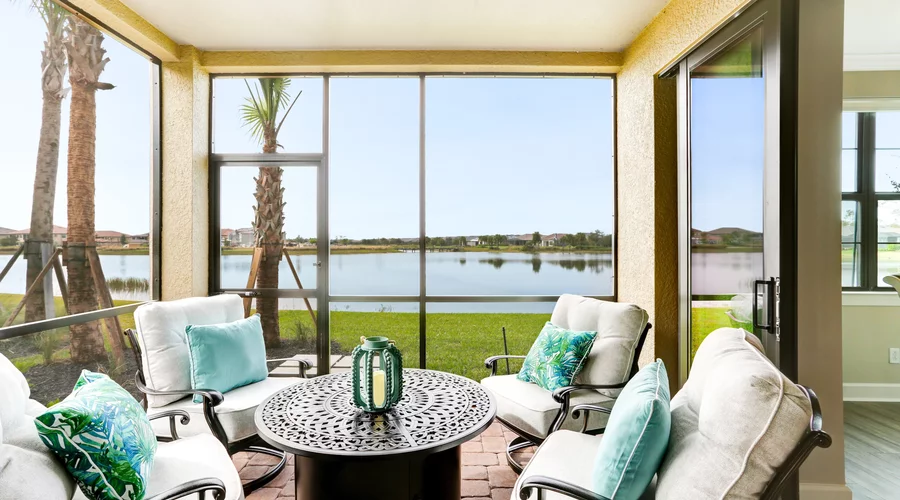
A Florida room (call it a sunroom, glass room, or all-season room; builders use the terms interchangeably) is a roofed room attached to the house with walls that are mostly glazed. The Florida Building Code, Residential treats it as a sunroom and requires it to comply with the AAMA/NSA 2100 sunroom standard. Section R301.2.1.1.1 sorts every sunroom into one of five categories, declared in the permit documents:
| Category | Walls and glazing | Conditioned? | Habitable? |
|---|---|---|---|
| I | Open, insect screen, or plastic film up to 20 mil | No | No |
| II | Enclosed with transparent or translucent plastic or glass | No | No |
| III | Same as II, plus air- and water-resistance requirements on the fenestration | No | No |
| IV | Enclosed, heated or cooled by its own separate system, thermally isolated from the house | Yes | No |
| V | Enclosed, heated or cooled, and open to the main structure | Yes | Yes |
The category is not a label the salesperson picks. It sets the performance the fenestration must meet, and only Category V makes the room habitable living space open to the rest of the house. Most "Florida room kits" sold in the state are built and permitted as Category II or III: enclosed, unconditioned, nonhabitable.
That distinction sounds bureaucratic until you use the room the way most families actually do: as a den, an office, or a spare bedroom with the AC vents extended. At that point the room's windows stop being enclosure panels and become your building envelope, and the code holds them to envelope rules.
The Vinyl and Acrylic Panel Question
The products most commonly sold as Florida room windows are aluminum frames glazed with rigid acrylic sheet or flexible vinyl. They are inexpensive, light, and honest products for what they are: weather screening for a nonhabitable room. The code permits them, with two conditions that surprise most owners. Under Section R301.2.1.1.1.1, vinyl, tempered glass, and acrylic panels in these aluminum structures must be removable, and each removable panel must carry a decal identifying it as removable.
What those panels are not:
- Impact protection. Acrylic and vinyl panels carry no Florida Product Approval as impact-rated glazing, no Miami-Dade NOA, and no design-pressure rating as installed. On a wind mitigation inspection they count the same as screen mesh: unprotected.
- Habitable-space glazing. A Category V sunroom's fenestration must meet air, water, and thermal performance requirements that panel systems are not tested to. Enclosing a room with acrylic panels and then quietly moving in furniture and a mini-split does not make it legal living space; it makes it an unpermitted conversion that surfaces at appraisal, insurance renewal, or resale.
If your Florida room already has these panels, nothing is wrong, provided the room stays what it was permitted to be. The trouble starts when a nonhabitable room drifts into daily use as conditioned space: the glazing that was legal for Category II is not legal for Category V.
When Florida Room Windows Must Be Impact Rated
Whether the room's own windows need impact glass comes down to where the building envelope sits, and the code is surprisingly practical about it.
Section R301.2.1.2 of the residential code requires exterior glazed openings in wind-borne debris regions to be protected from wind-borne debris. It then carves out an exception: openings in sunrooms, balconies, or enclosed porches built under existing roofs do not have to be protected, provided the space is separated from the building interior by a wall and every opening in that separating wall is protected. In plain terms: if the original exterior wall of the house, with impact windows and an impact door, still stands between your interior and the Florida room, the Florida room's own glazing can be non-impact. The envelope is the separating wall, not the sunroom.
The logic flips the moment the room becomes part of the house. A Category V sunroom is open to the main structure; the separating wall has been opened up or removed. Now the sunroom's windows and doors are the building envelope, and in a wind-borne debris region (which includes all of coastal South Florida) they must be impact-rated or protected like any other opening. In Miami-Dade and Broward, the High-Velocity Hurricane Zone, that means products with a Miami-Dade NOA; you can verify any product's status in the state's Florida Product Approval database.
Insurance follows the same line. The wind mitigation inspector evaluates the openings that separate conditioned space from the exterior. Acrylic panels standing in as the envelope of a converted room are unprotected openings, and one of them can cost you the entire opening-protection credit.
Converting a Florida Room to Conditioned Living Space
Turning a Category II or III room into real living space is one of the better value plays in Florida remodeling: the roof, slab, and structure already exist, and you are buying walls of glass instead of walls of block. Here is what the conversion requires.
A permit and a category change. The conversion is an alteration that changes the room's use. The permit documents declare the new sunroom category, and the fenestration must meet that category's requirements. Expect plan review, inspections, and an engineer where the wall framing changes.
Envelope glazing. As covered above, once the room opens to the house in a wind-borne debris region, every new opening must be impact-rated or protected. Laminated impact glass solves the debris requirement and the daily-use problems (noise, UV, security) in one product.
Energy code compliance. The new glazing joins your thermal envelope, and the Florida Building Code, Energy Conservation sets the numbers. Statewide, glazed fenestration must have a solar heat gain coefficient of 0.25 or less. In Climate Zone 1 (Miami-Dade, Broward, Monroe) there is no U-factor requirement; in Climate Zone 2 (the rest of South and Central Florida) the U-factor limit is 0.40, relaxed to 0.65 for impact-rated fenestration. A laminated impact unit with a Low-E coating meets these figures comfortably, ENERGY STAR certified products clear them with room to spare, and our guide to impact window energy savings runs the numbers on what sealed laminated glass does to a cooling bill.
Egress, if a bedroom is involved. If the converted room will be a sleeping room, Section R310 applies: at least one emergency escape and rescue opening with a net clear opening of 5.7 square feet (5.0 square feet at grade floor), at least 24 inches of clear height and 20 inches of clear width, with the sill no more than 44 inches above the floor. A side-hinged door or a sliding door can serve as the opening. One wrinkle worth knowing: the code lets a bedroom's escape opening discharge into a screened enclosure with a screen door leading away from the house, but not into a glass-enclosed room. If an existing bedroom window opens into the Florida room you are enclosing, that window's egress path belongs in the plan review.
The appraiser's visit. A conditioned Florida room is living area. Expect the county property appraiser to add the square footage, with the property-tax adjustment that follows, and expect the market to pay you back: heated-and-cooled square footage is valued well above porch square footage everywhere we work.
Impact Windows That Fit a Room-Length Window Wall
A Florida room is mostly glass by definition, which rules out the small-opening playbook. Three product families do the real work on long window walls.
Horizontal rollers. The horizontal roller (sliding window) is the native Florida room product: wide, low-profile, and operable without swinging into a walkway or patio. This is where the size data matters. Of the 32 horizontal-roller products with opening-size records in our database, 13 accept single-frame widths of 120 inches or more, and the widest single-frame record is 140 inches; multi-track configurations like a four-panel XOX run wider still.
Most of the 10-foot-plus frames are three-lite XOX configurations around 63 inches tall: the two end sashes slide, the center lite is fixed, and one frame replaces what would otherwise be three mulled units. Lines in that group include PGT WinGuard (aluminum and vinyl), CWS Fortify and Hurricane Guard, ES Windows Prestige, and ECO's Eco-Guard rolling series, so the choice comes down to frame material, glass package, and budget rather than finding a maker who can do the width.

 PGT · WinGuard Vinyl Series
PGT WinGuard Vinyl Horizontal Roller HR5510
Flagship vinyl impact horizontal roller in 2-lite and 3-lite configurations. The XOX reaches 120 inches wide, the widest residential vinyl window in PGT's catalog.

 ECO · Eco-Guard Horizontal Rolling Series
Eco-Guard Horizontal Rolling Series 250
3-3/8 in. aluminum impact roller, +80/-90 psf, LMI+SMI, up to 144 in. wide in a 4-track XOX configuration.

 Mr. Glass
MG-300 Horizontal Sliding Window
Aluminum impact horizontal slider up to 127 by 74 inches for wide-format installations. Dual LMI+SMI at 140 psf positive and negative.
Picture windows and combinations. Where you do not need the ventilation, a picture window buys the most glass per dollar: no sashes, no rollers, no meeting-rail sightline. The classic Florida room wall is a rhythm of picture units with operable rollers at the corners, or a band of fixed glass above knee-wall height with awning vents below. Fixed units also carry the highest design pressures in most product lines, which helps on walls with big single openings.
Sliding glass doors. Most conversions keep or add a door to the yard, and a room-length opening can become the door: impact sliding glass doors in our catalog run from standard two-panel units to multi-track systems, with the largest listed at 480 inches (40 feet) of total width. A pocketing or corner door does what the old acrylic room never could: open the entire wall, then close into a code-legal impact envelope.
One engineering note that applies to all three: a wall that held 20-mil panels was not framed for laminated glass. Impact units are heavy and take real wind load, so the existing aluminum grid usually comes out and an engineered wall (heavier posts, real headers, anchored sills) goes in. That structural work belongs in every honest quote.
What a Florida Room Reglaze Costs
The figures below are our retail installed estimates, drawn from the pricing table we maintain across 419 products; your openings, glass package, and structure move the number, but this is the honest center of the range.
| Opening type | Our installed estimate, per opening | Notes |
|---|---|---|
| Impact horizontal roller | $900-$2,100 typical; up to ~$5,000 | Across 30 lines; high end is oversized XOX frames |
| Impact picture window | $800-$2,200 typical | Across 45 lines; large architectural lites run higher |
| Impact sliding glass door | $3,200-$13,500 | Across 58 lines; panel count and track type drive the spread |
Multiply that through a real room and the project takes shape. A typical enclosed Florida room reglaze runs eight openings across three walls: at our median installed estimates that is roughly $6,500-$17,500 in windows, plus $4,100-$9,500 if one bay becomes an impact sliding door. With engineered wall framing, permit, and inspections, most full conversions we see land in the high teens to low thirties, all-in. For opening-by-opening numbers against your own count, our impact windows cost calculator uses the same pricing data.
One budget note: do not price a conversion against the acrylic-panel quote. They are different products with different legal outcomes, and the panel room cannot become living space.
Next Steps
If you are weighing panels against glass, the first question to settle is what you want the room to be: a breezy nonhabitable enclosure, or conditioned square footage protected by the same envelope as the rest of your house. We install impact horizontal rollers, picture combinations, and sliding glass doors on Florida room walls across South Florida, and we will tell you plainly when the panel room you have is the right room to keep. Request a free estimate and we will measure the openings, check what your current enclosure was permitted as, and price the conversion opening by opening.