
Impact windows for a historic home in Florida clear two reviews, and the order is fixed: the historic preservation board approves how the windows will look before the building department reviews how they will perform. The board is not judging impact resistance, design pressure, or product approvals. It is judging sightline, profile depth, muntin pattern, and finish, the four things that decide whether a replacement window reads as original from the street.
That sequencing changes how you run the project. Order windows while the board application is still pending and you can end up owning custom-built, non-returnable units the board will not approve.
The product side is more workable than most owners expect. Across the 62 product lines in our catalog database, at least 38 document a grille or muntin option, 23 of those carry a surface-applied simulated-divided-lite profile, and the frame-finish list runs to 157 distinct colors and coatings. The look a board wants is orderable. The work is specifying it correctly before anything goes to manufacturing. This guide walks through how certificate-of-appropriateness review works, what boards push back on, the product options that pass, and how four real Florida districts run the process.
The Board Reviews Appearance, the Permit Reviews Performance
If your home sits in a locally designated historic district, or carries an individual landmark designation, exterior changes go through design review under the city's preservation ordinance. Window replacement is an exterior change everywhere this rule exists, because windows do more to set a facade's character than any other single element.
One distinction saves a lot of confusion. A National Register of Historic Places listing, by itself, does not restrict what a private owner does with private money; the Florida Division of Historical Resources is the state office that administers that program. Local designation is different. A local ordinance district or landmark puts your project in front of a review board with real authority over the permit. Plenty of owners assume the reverse in both directions, so confirm your property's status with the city's preservation office before you price anything.
The board's scope is appearance:
- Sightline: the width of frame and sash visible from outside the glass
- Profile depth: the relief and shadow of the frame and muntins, flat versus stepped
- Muntin pattern: how the glass is divided, a six-over-one sash versus a single clear lite
- Finish: frame color and sheen against the trim and the streetscape
What the board does not review: design pressures, product approvals, glass makeup, anchoring. That is the building department's job, and it starts only after the board signs off.
How Certificate of Appropriateness Review Works
The instrument is the certificate of appropriateness, or COA: the document stating that proposed exterior work is appropriate for the historic property and consistent with the local ordinance and design guidelines. In district after district, the rule reads the same way it does in Lake Worth Beach: the COA is required before exterior work begins and before a building permit can be issued for a property in a historic district or an individually designated landmark.
Most cities run two tracks. Preservation staff can approve minor, in-kind work over the counter. Window replacement usually goes to the full board, because it changes materials and profiles rather than repairing what exists. Boards meet on a fixed cycle, commonly monthly, with a submittal deadline a few weeks ahead of each meeting. Miss the deadline and the project waits a full cycle.
A window submittal that gets approved in one pass tends to include:
- Photos of every existing window, keyed to an elevation drawing
- Manufacturer cutsheets for the proposed product
- Section drawings showing frame depth and visible sightline, ideally overlaid against the existing window
- The muntin pattern drawn opening by opening, not described as "grids to match"
- A finish sample or color chip
The review standard behind most Florida guidelines is the Secretary of the Interior's Standards for Rehabilitation, which ask that new work be compatible with the old in size, scale, proportion, and materials. Boards translate that into window terms: the replacement should match the original's proportions and appearance as closely as the technology allows.
One habit pays for itself: request a pre-application meeting with preservation staff. Lake Worth Beach's staff ask owners to come in before finalizing designs or purchasing materials, and that advice generalizes to every district in the state. Staff will tell you what the board rejected last month. That intelligence is free.
What Boards Push Back on With Impact Retrofits
Impact retrofits fail board review in predictable ways. The table below covers the objections we see and hear about most, and what resolves each one.
| What the board looks at | Where a stock impact retrofit fails | What gets approved |
|---|---|---|
| Sightline width | An off-the-shelf aluminum replacement can roughly double the visible frame width of an old wood sash, visibly shrinking the glass | Narrow-sightline or architectural-series frames, sized to the full opening |
| Muntin pattern | Grilles between the glass read flat, with no shadow, and disappear at an angle | Surface-applied simulated divided lites matching the original pattern |
| Muntin profile | A flat rectangular bar where the original had a putty bead or ogee profile | Contoured or ogee SDL profiles that cast a shadow line |
| Finish | Bright white or mill-finish aluminum on a house that always had painted trim | A custom color matched to the trim, in a low sheen |
| Operating style | A six-over-one sash or a casement swapped for a horizontal roller changes the facade rhythm | The same configuration in an impact unit: hung for hung, casement for casement |
| Opening geometry | Squaring off an arched transom or downsizing an opening with filler panels | Keeping the opening as built, using arched and radius impact units where needed |
Expect one more question before any of these: can the original windows be repaired instead? Many boards start from the National Park Service's Preservation Brief 9 on historic wooden windows, which argues that repairable wood windows should be repaired. The honest answer is a condition assessment, opening by opening, plus the point repair cannot address: a restored single-pane wood sash is still an unprotected opening in a windstorm, and laminated impact glass is what the Florida Building Code and the insurance system count as protection. Boards respond to documentation, not brochures.
Simulated Divided Lites and Historic Profiles: What You Can Order
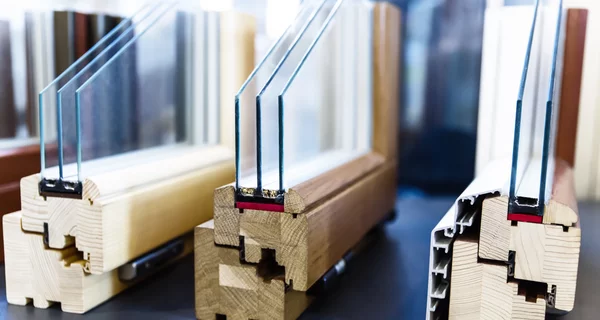
Simulated divided lites are the workhorse of historic-district approvals. Muntin bars are bonded to the exterior face of the glass, often paired on the interior face, with an optional spacer bar between the laminated lites that lines the internal shadow up with the applied bars. From the sidewalk, the unit reads as true divided lites; structurally, it is one continuous sheet of laminated impact glass.
The catalog depth matters here because boards approve specifics, not categories. Those 38 product lines with documented grille options span 90 distinct grid and muntin configurations: traditional and colonial patterns, prairie, top-row cottage layouts, flat and contoured exterior profiles, and combinations that pair an applied exterior bar with an internal shadow bar. A submittal should name the pattern and the profile, with its width, rather than saying "grids: yes."
Finish is the other half of the appearance question. The 157 frame finishes in our database run from stock white and bronze through custom-matched paint programs, and dark finishes carry the argument on houses whose original windows were dark metal or painted wood. Our guide to dark and bronze frame finishes covers durability and specification; for a board submittal, the short version is that the color chip you present should come from the coating system you will actually order.
Sightline still takes judgment. Even with the right pattern and finish, a heavy frame reads as a replacement. This is where product selection within the impact windows we install earns its keep: architectural and estate lines exist in part because standard replacement frames were never drawn for 1920s openings. A section drawing that overlays the proposed frame on the existing one, at scale, is the single most persuasive page in the packet.
The Sequencing Trap: Approval First, Order Second
Here is the failure mode that costs real money. A contract is signed, a deposit is paid, and the contractor releases the order to manufacturing while the COA application is "in process." The board meets, asks for an ogee muntin profile and a bronze finish instead of the flat white grid that was ordered, and now the owner holds a set of custom-built windows that cannot legally be installed on that house. Impact windows are built to order. There is no restocking a six-over-one SDL unit in a custom color.
The cities know this pattern. Lake Worth Beach's preservation staff put it in writing: discuss the project with them before finalizing architectural designs or purchasing construction materials. Treat that as the rule statewide.
The sequence that works:
- Confirm the property's designation status with the preservation office
- Hold a pre-application meeting with staff
- Select the product and produce the drawings, patterns, and finish samples
- Obtain the certificate of appropriateness
- Apply for the building permit and release the window order, which can run in parallel from this point
Budget the timeline honestly. A monthly board cycle means the review adds several weeks even when the first submittal passes, and a revision request adds another cycle. The projects that stay on schedule are the ones that treated the board date, not the contract date, as the starting gun.
How Four Florida Districts Run It
The four questions are the same everywhere: sightline, depth, pattern, finish. What changes between cities is the era being protected and the body doing the reviewing.
Coral Gables is the fullest worked example, and we have written it up separately: the city's Board of Architects reviews exterior changes citywide before the Building Division will issue a permit, historic-district and landmarked homes add a Historic Preservation Board layer on top, and the High Velocity Hurricane Zone sets a Miami-Dade NOA floor under every product choice. Our Coral Gables architectural review guide walks the whole path, from the weekly board meetings to the 25% rule on pre-1994 homes.
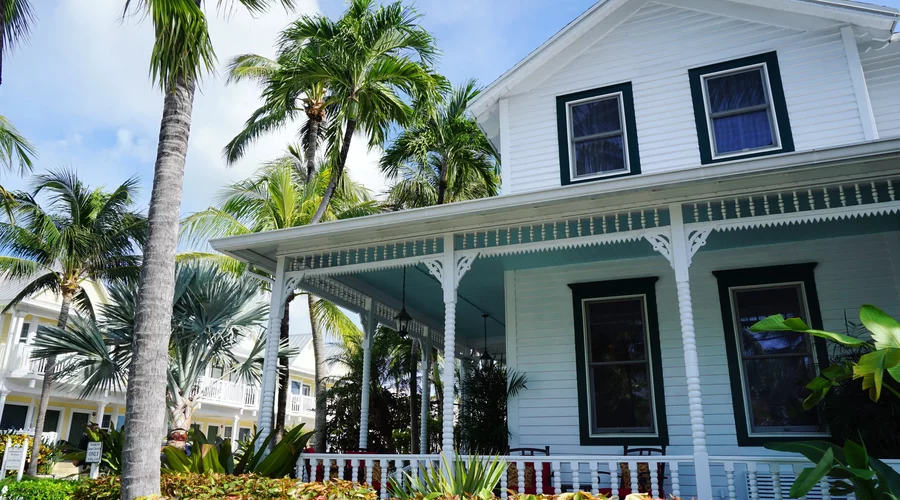
Key West runs exterior review in its historic district through the Historic Architectural Review Commission, HARC. Old Town's wood-frame vernacular means sash proportion and sightline dominate the conversation, and the product field is already narrow before aesthetics enter: design wind speeds in the Keys are among the highest in the state, so the units that qualify structurally are the starting lineup, not the fallback.
Miami Beach reviews through its Historic Preservation Board, and the Architectural District's Deco-era buildings pose the hard case: original steel casements with very slim sightlines. The city sits inside the HVHZ, so whatever the board approves still needs a Miami-Dade NOA. The usual request is the slimmest qualifying aluminum casement, in a dark finish, with muntin layout drawn from the original elevations.
Lake Worth Beach protects a stock of early-twentieth-century cottage neighborhoods through its Historic Resources Preservation Board, which issues COAs under the rule quoted earlier: certificate first, permit second. Cottage-scale openings raise the stakes on sightline, since an extra half inch of frame is a much larger share of a small window than of a big one. If you own one of these cottages, the pre-application conversation with staff is where the project succeeds or stalls.
A Preservation Board Is Not an HOA
Owners who have been through an association review sometimes assume the same rules apply. They do not. Florida's hurricane-protection statutes stop a condo or homeowners association from denying code-compliant impact protection and put a response clock on association reviews. Those statutes bind associations. A municipal preservation board operates under its own ordinance, on its own timeline, with genuine authority over the design.
If the house sits in both a district and an association, you run both reviews, and consistency between the two submittals keeps them from contradicting each other. Our HOA approval walkthrough covers the association side, statute citations included.
What It Does to Cost and Timeline
Every element a board asks for is orderable, and most carry a price. Simulated divided lites add per-unit cost that scales with the pattern. Custom finishes add cost and manufacturing lead time. Radius and arched units price well above rectangles, and the nonstandard opening sizes common in older homes push more of the order into custom sizing. None of this changes the structural product underneath; it changes the trim level.
The timeline cost is the review itself: several weeks in the best case, a second board cycle if revisions are requested. Price the project with the appearance requirements in from the start, using our impact window cost calculator for baseline numbers and financing options if spreading the cost changes the decision. A bid that ignores the district's requirements is not a lower price; it is a different, unbuildable project.
Next Steps
Start with your property's designation status, because everything else depends on it: call the city's preservation office, ask whether the address sits in a local district or carries a landmark designation, and request a pre-application meeting before you commit to any product. Then bring in an installer who has produced certificate-of-appropriateness submittals, since the drawings, patterns, and finish samples are what carry the approval. Request a free estimate and we will scope the windows, the submittal package, and the sequencing together, board first, permit second, manufacturing last.