

Impact door ratings compress an entire engineering story into one number, and buyers deserve the story, because two doors with the same glass can differ by 100 PSF of rating and thousands of dollars of price. The short version: DP (design pressure) is the structural wind load in pounds per square foot the assembly is rated to carry — and on doors, the label sits on top of a test protocol meaningfully harsher than the one windows face, with one famous soft spot this guide will not hide.
What the Number Actually Certifies
A DP rating is not the pressure at which a door fails; it is the rating the door carries after surviving testing at 1.5 times that number for structural loading. Florida's protocol for hurricane zones stacks the deck further, in sequence: first the large-missile impact — a nine-pound, eight-foot 2x4 fired at 50 feet per second (about 34 mph) — then 9,000 pressure cycles (4,500 positive, 4,500 negative, at up to 1.5x rated pressure) applied to the already-struck assembly, with the hardware required to keep every locking point engaged throughout.
Doors carry three requirements windows never see:
- Stay in the frame, stay operable. A window passes if the glazing barrier holds. A door must remain in its frame and its hardware must still function after impact — you may need to leave through it.
- Dual glass standards. Door glass extends to near floor level, so it must satisfy the human-safety glazing standard and the debris-impact standard simultaneously.
- The French-door extra shot. Double-door assemblies take an additional missile aimed at the center where the leaves meet, because the meeting stile is the acknowledged weak point of any paired door. Our door types comparison explains why that joint sets the French category's lower rating ceiling.
One more layer separates Miami-Dade's HVHZ from the rest of the state, and it is written in tear tolerances: after impact, an HVHZ door's interlayer may not tear beyond 5 inches long by 1/16 inch wide; the statewide standard allows 5 inches by 3 inches — 48 times more opening area. Same missile, very different definitions of "passed."
Converting DP to Wind, Honestly
| DP rating | Approximate wind resistance |
|---|---|
| DP-30 | ~110 mph (Category 2) |
| DP-40 | ~130 mph (Category 3) |
| DP-50 | ~150-160 mph (Category 4-5) |
| DP-60 | ~175 mph (Category 5+) |
A useful rule of thumb: every +5 DP buys roughly +6 mph of wind resistance. Treat the table as directional rather than contractual — the pressure an opening actually sees depends on exposure, height, and position on the building, which is what the permit's wind-load calculation resolves, opening by opening, before anyone orders glass.
Our recommended Florida minimums, the ones we spec in the field: DP-50 or better for any coastal non-HVHZ door; DP-70 or better in the HVHZ (where Miami-Dade requires design for 175 mph and Broward 170, both at Exposure C); higher for high-rise floors. And the caveat that surprises people: building corners amplify suction. A door in a corner zone can need dramatically higher negative-pressure capacity than the same door mid-wall — this is why premium sliders advertise ratings like +125/-150, with the negative number the larger one, and why corner placements deserve an engineer's read rather than a catalog guess.
Ground floors get one mercy: wind pressure grows with height, so a ground-level slider generally sees lower design pressure than a window three stories up on the same wall. Corners take the mercy back.
The Soft Spot: Water Is Tested at 15% of the Number
Here is the fact the spec sheets technically disclose and no showroom mentions: a door's water-resistance test runs at roughly 15% of its structural DP. A DP-50 door — structurally validated against Category 4 pressure — is water-tested at about 7.5 PSF, while real hurricane rain rides pressures that can exceed 50 PSF. State-commissioned research at FIU's Wall of Wind found water intrusion in every sliding-door configuration tested, and federal post-storm investigations after Michael and Ian both flagged the same gap in writing. The standards are moving (proposals would raise water testing toward 20-25% of DP), but today's honest read is: the DP number describes whether your door survives the storm, not whether your floor stays dry. Sill design — dam height, drainage, seals — is where water performance actually lives, and our slider leak explainer covers how to read that part of the spec.
Why Weight, Not Wishes, Sets the Size Limits
Laminated impact glass is heavy: about 5 pounds per square foot in the standard 7/16-inch impact build. That makes a 5x10-foot slider panel roughly 250 pounds of glass, 280-300 pounds assembled — and panel weight is the quiet variable behind every size ceiling, roller spec, and price jump in the catalog. Standard slider rollers carry 150-200 pounds per panel; premium lift-and-slide hardware carries 660-880 pounds, which is precisely why the biggest panels only exist in the premium lines.
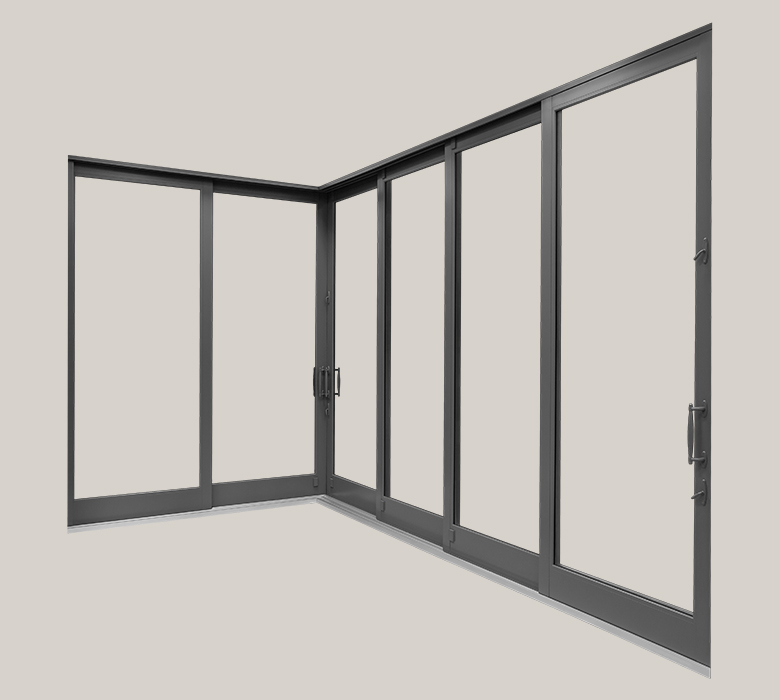
Track count sets the opening math on sliders: two tracks carry up to 4 panels (~20-foot openings), three tracks up to 6 (~30 feet), four up to 8 (~40 feet), with sill depth growing from 5-1/8 to 9-7/8 inches along the way.
How Big You Can Actually Go
Current representative maximums by type, from shipping product lines:
| Type | Representative maximum | Notes |
|---|---|---|
| Sliding (premium) | Panels to 6x10 ft or 5x12 ft; systems to 40+ ft | Corner units (90° and 135°) exist |
| Sliding (frameless large-format) | Panels past 8x16 ft | Specialty lines; engineering-led |
| French pair | Standard pairs; sidelites extend width | Rating ceiling is the limit, not size |
| Entry | Single to ~4x8 ft; doubles and sidelite systems beyond | Solid doors rate highest |
| Bi-fold | Panels to 12 ft tall; many-panel systems | Panel width caps ~3-4 ft |
| Multi-slide | Systems to 30x10 ft | Header engineering governs |
| Pivot | Single panels to ~6x11 ft | Hardware is the product |
| Garage | Double doors 16x7 ft standard | Its own rating scale (below) |
Two planning rules ride with the big numbers. First, oversized openings change the paperwork: anything beyond a product approval's tested envelope needs site-specific engineering, and openings past 16 feet routinely involve structural headers and an engineer's letter — money and weeks that belong in the plan, not the surprise column. Second, weight changes the install: big-panel jobs are multi-day, multi-crew events with equipment, which the cost guide prices honestly.
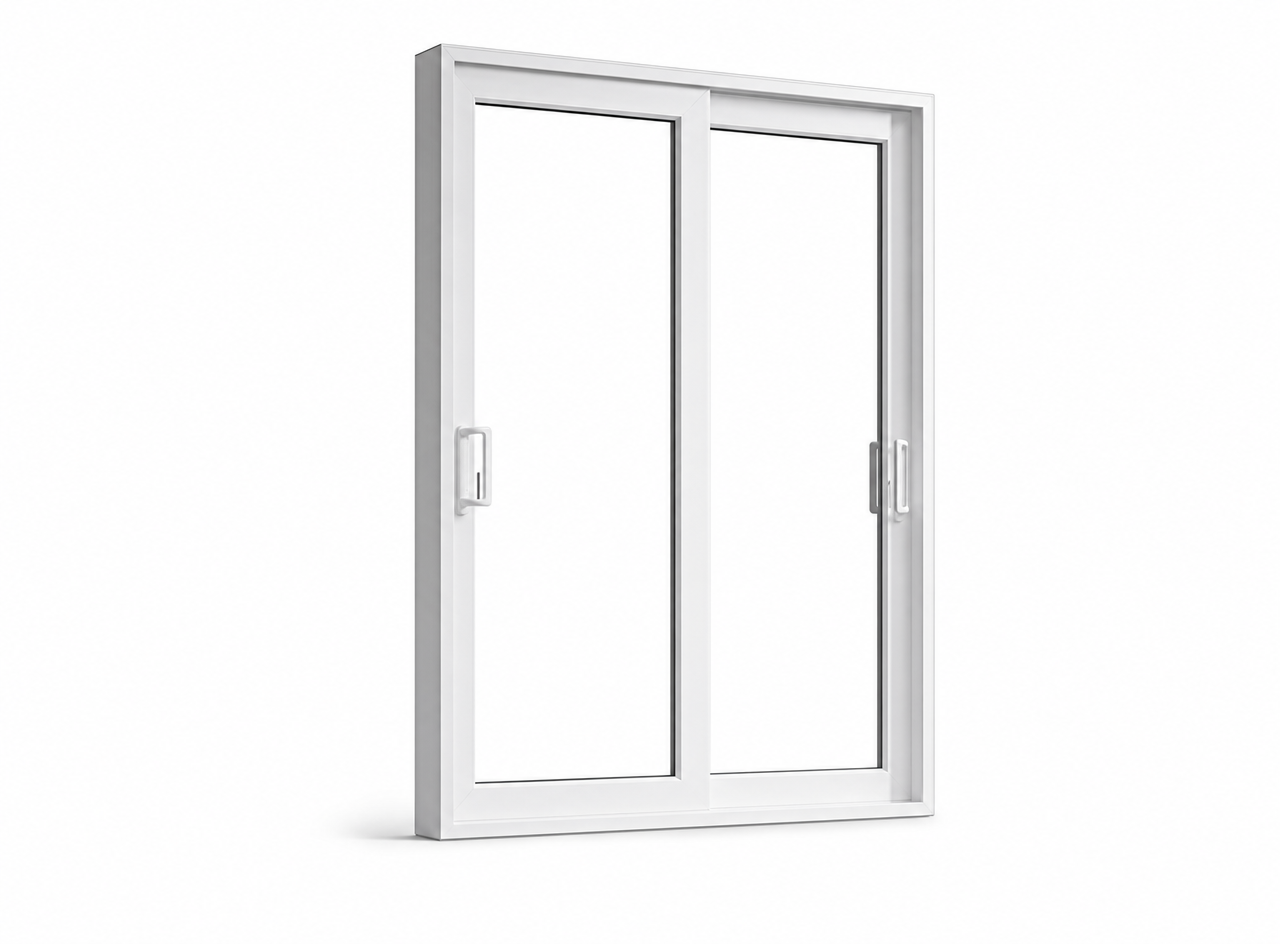
 WinDoor
WinDoor 8100 Sliding Glass Door
Flagship aluminum sliding glass door with one of the industry's largest certified panel sizes (up to 60 by 144 inches). 2 through 5 tracks, corner geometries at 90 or 135 degrees.
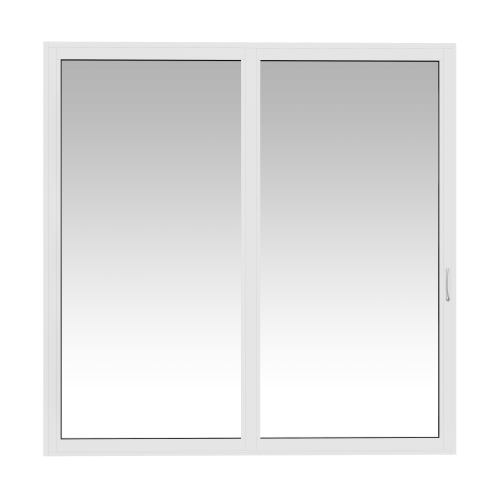
 PGT · WinGuard Vinyl Series
PGT WinGuard Vinyl Preferred Sliding Glass Door SGD5570
Flagship vinyl impact sliding glass door supporting up to 8 panels across 40 feet. Crystal Achievement Award winner with dual-point locking and heavy-duty quad rollers.
 ECO · Eco-Guard Sliding Glass Door Series
Eco-Guard Sliding Glass Door Series 760
Multi-slide aluminum impact door up to 8 panels and 32 ft openings (4-track, by-pass / pocket), +105/-115 psf, LMI, with hidden install hardware.
Reading a Quote Against the Ratings
The ratings knowledge pays off at quote time, so here is the checklist we would run on any bid, including ours:
- A DP number per opening, not per project. Different walls of the same house can carry different design pressures; a quote listing one blanket rating either over-specs the sheltered openings (your money) or under-specs the corners (your risk). The permit's wind-load sheet resolves opening by opening, and the quote should mirror it.
- The approval number next to each product. Miami-Dade NOA in the HVHZ, FL number statewide, current on the day of permit application. An installer who prints these on the quote is showing their work; one who says "it's all rated, don't worry" is asking you to inspect their memory.
- Negative pressure at the corners. If your big slider or French pair sits within a few feet of a building corner, ask specifically what negative DP the specified product carries and what the calculation demanded. This is the single most common place where a technically "rated" door is the wrong rated door.
- The water spec, separately. Because water testing runs at a fraction of the structural number, ask about sill dam height and drainage design on any exposed sliding opening — the DP rating will not answer that question for you.
- Sizes against the tested envelope. A product's approval covers what was tested. An opening an inch beyond the tested maximum is not "close enough"; it is an engineering-letter conversation, and a good installer raises it before contract, not at inspection.
Five questions, and the answers separate installers who engineer from installers who order. None of them require expertise to ask; all of them require expertise to answer, which is exactly the point.
Garage Doors: Same Idea, Different Alphabet
Garage doors rate on Florida's W-scale (W-1 through W-9) rather than bare DP, and carry the largest total wind load of any residential opening — a 16x7 double door at DP-50 is holding back about 5,600 pounds of force. Two rules keep buyers out of trouble: wind-rated is not impact-rated (wind-rated resists pressure only; HVHZ and debris regions require impact rating, where the door must remain operable after the strike), and Miami-Dade work starts at W-6. Post-storm forensics keep finding the same story — breached garage doors pressurizing homes and lifting roofs — which is why our garage door guide calls it the weakest link, why the residential code's historical allowance for garage doors to be designed at reduced pressures keeps tightening, and why glass inserts in a garage door count as glazed openings needing impact glass.
The Code Interactions Worth Knowing Before You Buy One Door
Two Florida code mechanics turn "just replacing the slider" into a bigger decision than it looks, and both reward knowing in advance. The 25% rule: on a pre-code home in a Wind-Borne Debris Region, replacing glazed openings that exceed a quarter of the home's total glazed area within twelve months pulls the replacements up to current impact standards — and a single large sliding door often clears that bar by itself. Sequencing your openings with someone who prices the whole picture beats discovering the trigger at permit review. And the permit itself: every Florida door replacement requires one, with a final inspection, which is not the bureaucratic tax it sounds like — the permit trail is what proves the rating to your insurer at wind-mitigation time, to the appraiser at resale, and to the next storm's adjuster. An unpermitted rated door is, on paper, an unrated opening.
Reading a Door Label Like an Inspector
Every legitimate impact door carries a permanent label with the manufacturer, product line, approval number (Miami-Dade NOA in the HVHZ, FL number statewide), and the DP rating. Three field rules: the label must match the approval cited on your permit (the most common inspection failure is a missing or mismatched label); the approval must be current on the day the permit is issued — expired-by-one-day gets rejected; and field modifications void everything — cutting or drilling a rated frame converts a certified assembly into an uncertified one. Keep the labels on until final inspection passes, then photograph them for your wind-mitigation documentation; they are how your insurance credit gets proven.
Next Steps
- Find your zone and exposure (your permit office or our estimate visit answers this in minutes), then set your DP floor from the recommendations above.
- Measure your biggest opening and check it against the size tables; anything oversized should enter the plan with engineering time and lead time attached.
- Get a free estimate that lists the DP rating and approval number per opening, and compare it against the door types guide and cost guide.
- Keep every label and approval document through final inspection; they feed the insurance credits that pay the project back.
- If the garage door is on the list, read the weakest link guide first — it is usually the highest-leverage opening on the house.