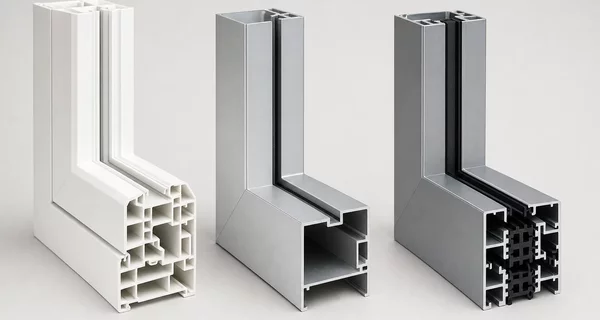
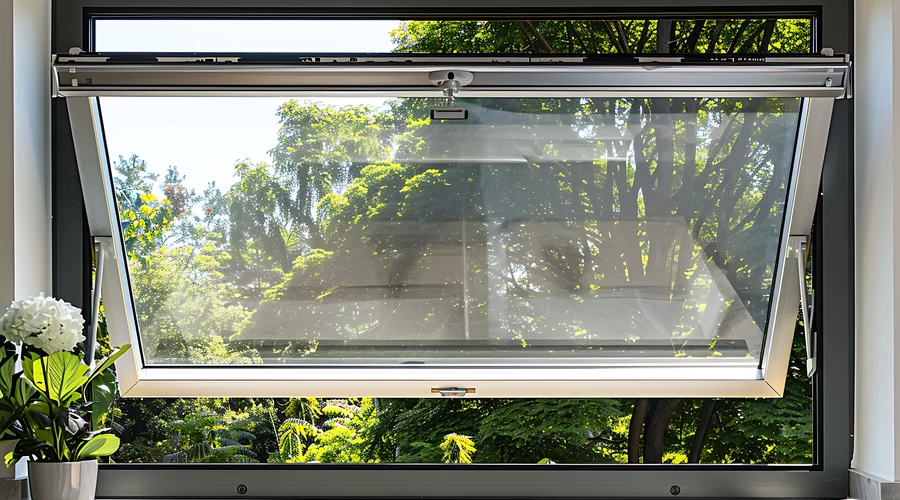

How do hurricane windows affect ventilation? The honest answer starts by clearing the misconception underneath the question: impact windows open. Single hungs slide, casements crank, awnings tilt, rollers glide. The hurricane rating lives in the laminated glass, the reinforced frame, and the anchoring, not in whether the sash moves. Nobody trades fresh air for storm protection.
What the question deserves is the more useful version: which styles move the most air, how do you vent securely, and what does a tighter building envelope do to a Florida home's airflow? That is this guide.
The Misconception and Where It Comes From
The "impact windows are sealed shut" idea has two roots. The first is picture windows: the big fixed lites that appear in impact marketing photography genuinely do not open, but fixed windows are one style among many, chosen for view walls where nobody wanted an opening sash anyway. The second is the memory of shutters and plywood, which really did turn houses dark and airless for storm week. Impact glazing replaced exactly that experience: the protection is in the glass year-round, and the window keeps being a window, including the part where it opens. Our impact window myths guide covers the stuffiness myth alongside its cousins.
One nuance is real: impact sashes are heavier than their non-impact versions, because laminated glass weighs more. Good hardware answers the weight, which is why quality lines advertise their balances and operators: constant-force balances on hungs, tandem rollers on sliders, crank operators on casements. A properly built impact window opens with fingertips; the weight lives in the engineering, not your wrist.
Airflow by Window Style
Styles differ more than brands here. Ranked by how they ventilate in Florida conditions:
| Style | Opening | Airflow character |
|---|---|---|
| Casement | Full sash swings outward | The best ventilator: opens 100% of its area and angles into breezes like a scoop |
| Awning | Sash tilts out from the bottom | Moderate flow with a superpower: vents during rain, the open sash acting as a canopy |
| Double hung | Both sashes slide | Top-and-bottom opening drives convective flow: warm air out the top, cooler air in the bottom |
| Single hung | Bottom sash slides up | The Florida workhorse: half the unit opens, simple and reliable |
| Horizontal roller | Panel slides sideways | Half (XO) to two-thirds (XOX) opens; big, easy openings for wide walls |
| Picture / fixed | None | Zero airflow by design; pair with operables |
Two styles earn South Florida-specific notes. The casement is the ventilation champion because it opens its entire area and, angled right, redirects a breeze that would otherwise slide along the wall into the room; on a coastal lot with a prevailing sea breeze, a pair of casements on adjacent walls ventilates a room better than any other configuration. The awning window solves a very Floridian problem, wanting air during a rain shower: the outward-tilted sash sheds water while the opening keeps working, which no vertically sliding style can offer.
The layout habit that beats any single style: cross-ventilation. Two modest openings on different walls out-ventilate one large opening on one wall, because air needs an exit as much as an entrance. If you are re-speccing a whole home, tell your installer which rooms you actually ventilate; it changes which openings should be operable and which can be fixed glass.
Screens, Breezes, and the Florida Evening
Operable impact windows ship with insect screens like any other operable window, and in Florida the screen is half the ventilation story: the October-through-April evenings that make opening windows worthwhile are the same evenings the mosquitoes vote for. Screens on impact units sit in their own tracks outside the sash and come out for cleaning; they are also covered items on most manufacturer warranties (typically alongside hardware in the 1-to-10-year range, brand depending), which says something about how routinely they are treated as part of the window rather than an accessory.
Two practical notes from the field. Keep the screens on year-round even if you rarely open up, because the day you do open the house is rarely a day you planned. And when a screen frame corrodes or tears near the coast, replace it through your installer rather than a hardware-store universal; the fitted frame preserves the window's look and the warranty's tidiness. Our cleaning guide covers screen care in its maintenance rhythm.
Venting Securely: Latches, Locks, and Egress
Three pieces of hardware fine print decide how you actually use the airflow.
Vent latches. Both major style families offer vent latches, the small secondary catches that let a sash lock at a cracked position. The certified version follows ASTM F2090, the child-safety and fall-prevention standard, and the practical payoff is overnight or away-from-home ventilation with the sash mechanically held short of a passable opening. Paired with laminated glass, a vent-latched impact window is about as secure as an opening gets while still breathing; our break-in resistance guide covers the security side in full.
Multi-point locks. Casements and awnings close against compression seals with multi-point locking, which is why they test so well for both air infiltration and water. The same hardware that seals for the storm gives you the tightest closed position in the lineup.
Egress. Bedrooms need escape-and-rescue openings, and the rules apply to impact windows exactly as to any others: minimum clear-opening dimensions that vary by jurisdiction and floor. Style choices interact with the rule, because a style that opens half its area needs a bigger unit to clear the same egress figure as a casement that opens fully. This is a sizing conversation your installer should be having room by room; if a bedroom window is being downsized or restyled, egress is the constraint that decides.
Choosing Operable vs Fixed, Room by Room
A retrofit is the one moment you get to redesign the airflow map, so it is worth ten minutes of deliberate thought before the measure sheet is final.
Bedrooms want operable units with vent latches, both for the night-air option and because egress requires an opening anyway. Living areas facing a breeze want at least one casement or roller pair positioned for cross-flow. Kitchens benefit from an operable near the cooking zone to supplement the hood on smoky evenings. Bathrooms are exhaust-fan territory first, but an awning unit adds rain-proof airflow where privacy glass and moisture meet. And the view walls, the places you would never interrupt with a sash rail, are where fixed picture units belong, doing their work with zero air and maximum glass.
The cost side cooperates with this thinking: fixed units price below operables of the same size, so every opening that honestly never needs to open converts budget into glass area. A ventilation-aware layout routinely ends up cheaper than reflexively making everything operable, and it works better too.
The Tighter Envelope: What Changes When the House Is Closed
Here is the part of the ventilation story that surprises homeowners: the biggest airflow change from an impact retrofit happens with every window shut.
Old window assemblies leak. Worn weatherstripping, loose meeting rails, and shifted frames admit a steady trickle of outside air, and in Florida that trickle is hot, humid, and constant, infiltration your air conditioner must dehumidify all summer. New impact assemblies close against fresh seals with compression hardware, cutting that uncontrolled leakage sharply. The felt result is a drier, more even indoor climate and an A/C that cycles less; our energy savings guide puts numbers on the cooling side. One number of our own for scale: of the 10,771 NFRC-certified window products we have indexed across 10 brands serving Florida, only 7.8% meet both ENERGY STAR version 7 thresholds for the state (our analysis, August 2026), a reminder that the glass package deserves as much attention as the frame.
The flip side of a tighter envelope is that ventilation becomes deliberate rather than accidental. The house exchanges air when you choose, by opening windows, running bath and kitchen exhausts, or letting the HVAC's fresh-air provision do its work, instead of leaking around sashes around the clock. In a humid climate that trade is strongly in your favor: you want dry, conditioned air by default and fresh air on your schedule, in the shoulder seasons and cool evenings when Florida outdoor air is worth inviting in.
One related myth deserves retiring while we are here: the idea that a house needs leaky windows to "breathe." Homes need ventilation, not leaks. A leak ventilates at random, always at outdoor humidity, always uncontrolled, and in Florida that mostly means feeding moisture into wall cavities and cooling loads. Deliberate ventilation, opened windows, exhaust fans, HVAC fresh-air intake, delivers the same air exchange on your terms. Mold prevention in a Florida home is a moisture-control job, and the winning combination is a tight envelope, exhaust fans that actually get used, and an A/C allowed to do its dehumidification work, not a collection of thirty-year-old sash gaps.
Practical rhythm for the climate: closed and conditioned through the deep summer; open cross-breezes in the October-to-April window when humidity drops; awnings cracked through warm rain if you love the sound; and exhaust fans doing the moisture work in baths and kitchens year-round.
Pair the windows with ceiling fans and the shoulder-season math gets better still: moving air feels several degrees cooler at the same temperature, so an open-window evening with fans running extends the no-A/C season by weeks on each end. The houses that use their operable windows best in our experience are the ones that planned for it: operable styles on the breeze walls, fixed glass where the view mattered, latches on the bedroom units, and fans in the rooms people actually sit in.
Next Steps
- Walk your home and note which rooms you actually ventilate; those are the openings that should be operable styles in a retrofit plan.
- If breezes matter to you, read the casement and awning style pages; they are the two airflow specialists.
- Ask about vent latches for bedrooms and ground-floor openings; it is a small option that changes how often you use the airflow you paid for.
- See the energy savings guide for what the tighter closed position does to cooling bills.
- Request a free estimate and mention ventilation; we will spec operable styles, latches, and egress room by room.