
Commercial & Architectural Series
 Design Pressure +50/-50 psf
 NFRC Certified
ES Windows ES-W425 Window Wall
ES Windows's commercial and architectural glazing — storefront, curtain wall, window wall, and high-pressure impact commercial systems.
Design Pressure +50/-50 psf
NFRC Certified
ES Windows
Product photography coming soon
Built for South Florida homes
- Aluminum w frame engineered for strength and durability
- Energy-efficient Low-E insulated glass options to control heat gain
- Corrosion-resistant finishes for coastal applications
- Professionally installed across South Florida by Armor Pro
Engineered Strength
Built and tested to Florida product-approval standards
Energy Efficient
Low-E insulated glass options reduce heat gain
Corrosion Resistant
Coastal-grade finishes for salt-air durability
Limited Warranty
Manufacturer warranty plus Armor Pro install workmanship
At a Glance
Frame Material
Aluminum w
Max Size
45.5 x 67 in or 33.5 x 91 in (per panel)
Design Pressure
+50/-50 psf
U-Factor
0.34–0.35
SHGC
0.25
Visible Trans.
0.56
Sizes & Pressures
| Configuration | Max size | Design pressure |
|---|---|---|
| Window Wall | 45.5 x 67 in or 33.5 x 91 in (per panel) | +50/-50 psf |
Glass & Energy Performance
| Glass package | U-Factor | SHGC | VT | CR |
|---|---|---|---|---|
| 1/4" clear glass + 1/2" air space + 1/4" clear glass (1" insulated) | 0.345 | 0.25 | 0.56 | 51 |
Performance Certifications

Options
Related Products
More models in the Commercial & Architectural Series.
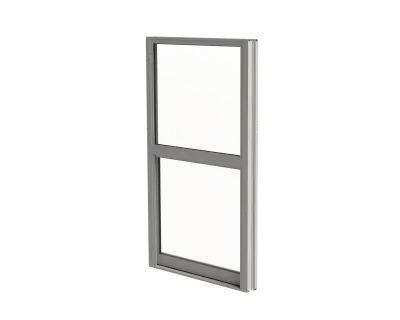
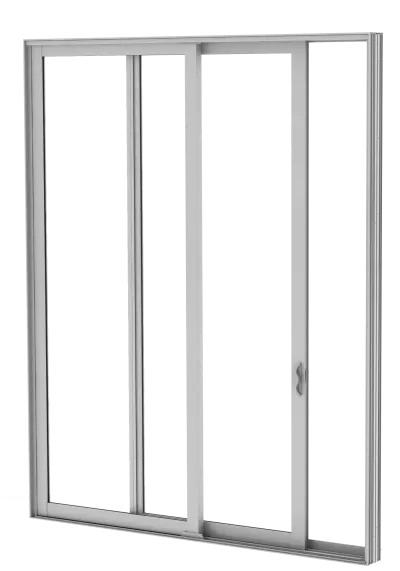
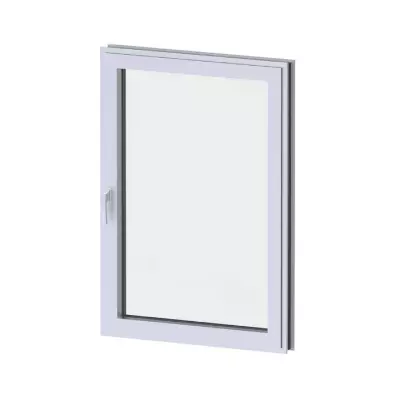
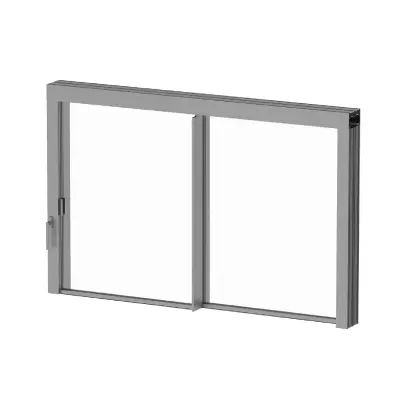
Ready to install the ES Windows ES-W425 Window Wall?
Armor Pro measures, permits, and installs it across South Florida — code-compliant and warrantied. Get a free, no-obligation estimate.
Frequently Asked Questions
The ES-W425 is a thermally broken aluminum window-wall system from ES Windows's Commercial & Architectural Series, built to span floor to floor between slabs on commercial and multi-family buildings. Unlike a curtain wall that hangs continuously past the floor slabs, a window wall sits between them, which simplifies installation on many mid-rise projects. We install it as part of the glazed envelope, engineered to your building's structural conditions.
The ES-W425 window wall is rated for openings up to 45.5 by 67 inches at a design pressure of +50/-50 psf. The pressure your specific elevations must meet depends on building height and wind exposure, so we confirm the rating each opening needs against your project engineering at quote, and we verify the ES-W425 fits before we order.
With its GL-1 glass package, an SB70XL Low-E insulated unit (6mm/6mm with an argon fill in a 25mm IG), the ES-W425 achieves a U-factor of 0.34, a solar heat gain coefficient (SHGC) of 0.25, visible transmittance (VT) of 0.56, and a condensation resistance (CR) of 51. The low 0.25 SHGC means strong solar-heat control, which is well suited to South Florida sun. We'll confirm the glass package and ratings for your project at quote.
The standard ES-W425 glazing is a 1-inch insulated unit of 1/4-inch clear glass, a 1/2-inch air space, and 1/4-inch clear glass, and the high-performance GL-1 option uses an SB70XL Low-E coating with argon fill for a 0.34 U-factor and 0.25 SHGC. The glass can also be customized with painted, serigraphy, or digital-printed finishes. We'll recommend the package that best balances daylight and heat control for your building.
The ES-W425 frame is available in anodized, painted, and wood-grain finishes. Configuration options include a captured vertical intermediate mullion (standard) or a structural-silicone-glazed (SSG) mullion, intermediate horizontals, a head receptor, an integrated slab cover, and inside or outside reglazing. We'll review these options with your design team so the window wall matches the building's appearance and detailing.
There is no single price for the ES-W425 because installed cost depends on the total glazed area, the glass package, the finish, the mullion and slab-cover details, and the opening conditions. Window wall is engineered and priced per project rather than per unit. Armor Pro gives a free estimate after reviewing your plans and handles measurement, engineering coordination, permitting, and installation.
This is ES Windows's house-brand catalog for commercial, condo, and mid- to high-rise architectural work, distinct from the residential tier lines. It covers aluminum storefront, stick and structural-silicone-glazed curtain wall, pre-glazed impact window wall, project-in and project-out operable windows, and commercial sliding and lift-slide doors. We reference it for light-commercial and architectural-spec projects rather than standard home replacement.
The U.S.-market impact systems are the ones that carry real HVHZ ratings: the ES-8860 window wall is tested to plus and minus 150 psf, the ES-6000/6100 sliding door reaches plus 120 / minus 135 psf with multiple Miami-Dade NOAs, and the ES-7500/7600 window wall and several others carry large- and small-missile certification. Some of the metric storefront and curtain-wall framing systems are Latin-American architectural products without Florida approval, so we verify approval status before specifying any of them on a Florida job.
ES Windows is the residential and light-commercial fenestration brand of Tecnoglass Inc. (NYSE: TGLS), and the products are manufactured at the company's complex in Barranquilla, Colombia. What makes the brand unusual is that the parent makes its own architectural glass and aluminum extrusions and then assembles the finished windows and doors in-house, so a single company stands behind the whole assembly rather than buying glass and frames from outside suppliers. We install and service ES Windows products throughout South Florida.