
Commercial & Architectural Series
 Design Pressure +70/-70 psf
ES Windows ES-P350 Project Out Window
ES Windows's commercial and architectural glazing — storefront, curtain wall, window wall, and high-pressure impact commercial systems.
Design Pressure +70/-70 psf
ES Windows
Product photography coming soon
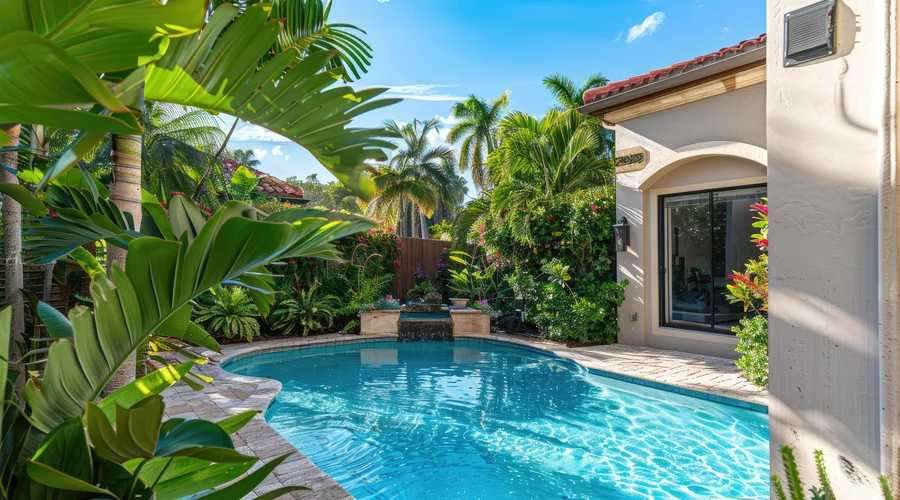
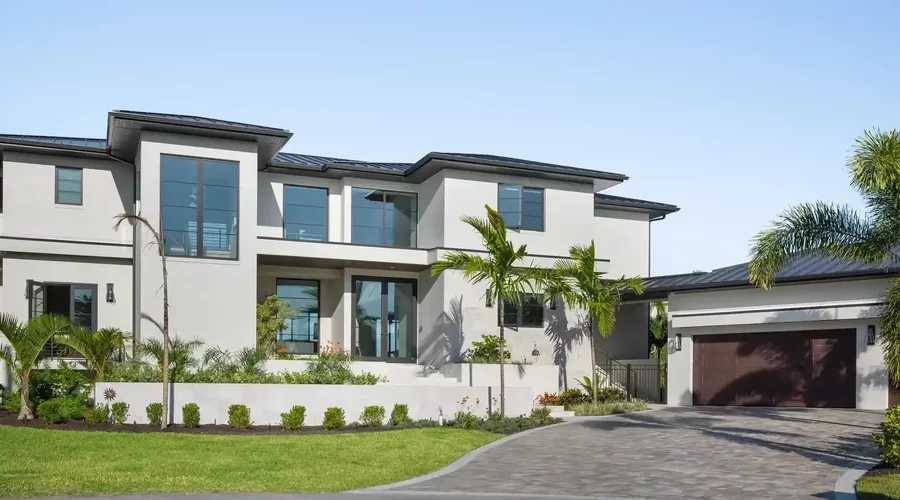
Built for South Florida homes
- Professionally installed across South Florida by Armor Pro
Configurations
X = operable panel (it opens) · O = fixed panel (doesn’t open). Panels read left‑to‑right as viewed from outside (hung windows read top‑to‑bottom). Example: XO = operable on the left, fixed on the right.
Sizes & Pressures
| Configuration | Max size | Design pressure |
|---|---|---|
| Awning Window | 60 x 60 in | +70/-70 psf |
| Casement Window | 29 x 70 in | +70/-70 psf |
| Fixed Window | 60 x 99 in | +70/-70 psf |
Options
Related Products
More models in the Commercial & Architectural Series.
Frequently Asked Questions
The ES-P350 is an architectural project-out window from ES Windows's Commercial & Architectural Series, built on a thermally-broken aluminum frame and offered in awning, casement, and fixed configurations. It uses a multi-point lock as standard hardware and is glazed with 1-inch insulated glass. Armor Pro installs the ES-P350 on commercial and architectural openings where you want a ventilating, outward-projecting window with a clean aluminum look.
The ES-P350 profile does not document an impact rating or HVHZ approval, and its standard glazing is a 1-inch insulated unit using clear tempered glass rather than laminated impact glass. For an opening that must meet High-Velocity Hurricane Zone requirements in Miami-Dade or Broward, we'd point you to an HVHZ-rated ES Windows option such as the LMI-rated, AAMA AW-70 ES-P251 projected window. We always confirm what your address and code require before quoting.
The ES-P350 maximum sizes vary by style: the awning reaches 60 by 60 inches, the casement 29 by 70 inches, and the fixed window 60 by 99 inches, all rated to +70/-70 psf. Because the pressure your opening must meet depends on its size, height, and wind exposure, we verify the right rating at quote. We'll make sure the ES-P350's size and rating fit your project before ordering.
The ES-P350 awning is top-hinged and the casement is side-hinged, both projecting outward for ventilation, while the fixed version does not open. The awning maxes out at 60 by 60 inches, the casement at 29 by 70 inches, and the fixed at the largest 60 by 99 inches, all at +70/-70 psf. We'll help you choose the operation that fits each opening's ventilation and sizing needs.
The ES-P350 standard glazing is a 1-inch insulated unit (1/4-inch clear tempered, 1/2-inch air spacer, 1/4-inch clear tempered) on a thermally-broken frame for better energy performance. Glass finish options include painted, serigraphy, and digital printed treatments, on a 6063-T6 or 6005-T5 aluminum frame. We'll review the glass and finish choices with you so the ES-P350 matches your project.
Installed pricing for the ES-P350 depends on the window size, the configuration (awning, casement, or fixed), the glass and finish, and the condition of the existing opening, so there's no single price. Armor Pro handles measurement, permitting, and code-compliant installation. Contact us for a free, no-obligation estimate and we'll measure your openings and quote the ES-P350.
This is ES Windows's house-brand catalog for commercial, condo, and mid- to high-rise architectural work, distinct from the residential tier lines. It covers aluminum storefront, stick and structural-silicone-glazed curtain wall, pre-glazed impact window wall, project-in and project-out operable windows, and commercial sliding and lift-slide doors. We reference it for light-commercial and architectural-spec projects rather than standard home replacement.
The U.S.-market impact systems are the ones that carry real HVHZ ratings: the ES-8860 window wall is tested to plus and minus 150 psf, the ES-6000/6100 sliding door reaches plus 120 / minus 135 psf with multiple Miami-Dade NOAs, and the ES-7500/7600 window wall and several others carry large- and small-missile certification. Some of the metric storefront and curtain-wall framing systems are Latin-American architectural products without Florida approval, so we verify approval status before specifying any of them on a Florida job.
ES Windows is the residential and light-commercial fenestration brand of Tecnoglass Inc. (NYSE: TGLS), and the products are manufactured at the company's complex in Barranquilla, Colombia. What makes the brand unusual is that the parent makes its own architectural glass and aluminum extrusions and then assembles the finished windows and doors in-house, so a single company stands behind the whole assembly rather than buying glass and frames from outside suppliers. We install and service ES Windows products throughout South Florida.