Air Master

Solutions

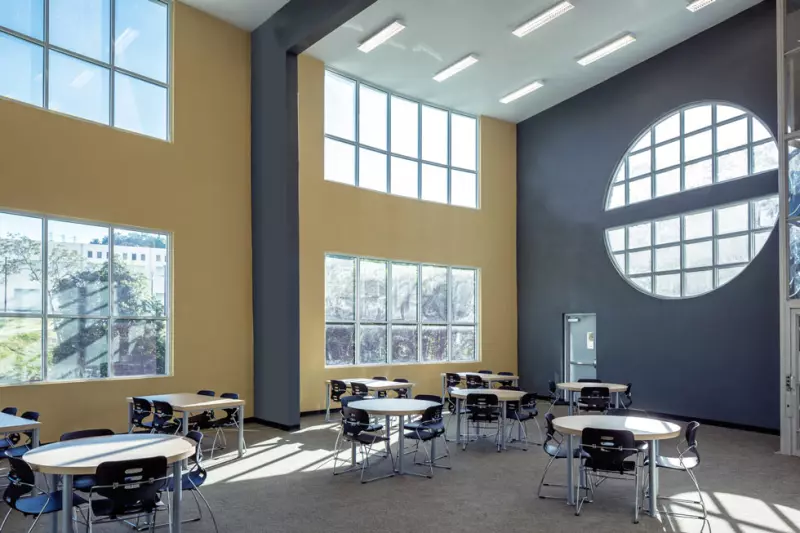
Commercial and ancillary glazing systems including Kawneer-licensed curtain wall.

Commercial and ancillary glazing systems: a Kawneer-licensed curtain wall for mid-rise commercial, frameless glass railings, and aluminum-framed shower enclosures.

Glazing Tempered glass Puerto Rico Made in Puerto Rico Established 1974
Overview

About the Solutions

Solutions is Air Master's commercial and ancillary line, the products that reach beyond residential windows and doors. It covers a Kawneer-licensed curtain wall for mid-rise commercial envelopes, frameless glass railings for balconies and terraces, and aluminum-framed shower enclosures, all drawing on Air Master's aluminum-fabrication capability.

These are specification-grade and commercial products rather than residential replacement items, so Armor Pro engages with them on commercial and architectural projects, with impact and design-pressure requirements confirmed per system and jurisdiction. The curtain wall in particular sits in a different category from the residential lines, built for building-skin glazing on mid-rise structures. Solutions is the commercial face of the Air Master catalog.
Frequently Asked Questions

Solutions is Air Master's commercial and ancillary glazing line, separate from its residential windows and doors. It includes a Kawneer-licensed aluminum curtain wall for mid-rise commercial buildings, frameless glass railings for balconies and terraces, and aluminum-framed shower enclosures. These are specification-grade and commercial products rather than residential replacement items, so we engage with them on commercial and architectural projects.

A curtain wall is a non-structural aluminum-and-glass building skin hung on the front of a mid-rise structure, used for commercial facades rather than residential window openings. Air Master's curtain wall is licensed from Kawneer, an established North American systems supplier, so the engineering and any approvals come from Kawneer's platform upstream rather than from an Air Master filing. Because impact and design-pressure requirements vary by system and jurisdiction, we confirm the specific approval and rating for a project before specifying it.

No. The glass railings and shower enclosures are made-to-order tempered-glass products, typically 3/8-inch to 1/2-inch glass with stainless-steel or aluminum hardware, built for safety and durability rather than wind-borne-debris impact. Tempered glass is a safety glazing, not the laminated impact construction that hurricane-zone windows and doors require. They are amenity products that often accompany a project, not code-rated impact assemblies.

We engage with the Solutions line on commercial and architectural projects, where requirements are confirmed per system. The Kawneer-licensed curtain wall is building-skin glazing for mid-rise structures, a different category from the residential impact windows and doors that make up most of our work. Glass railings and shower enclosures commonly come up as add-ons to a window-and-door project, and we can advise on them in that context.

Both the glass railings and the shower enclosures are tempered glass offered in 3/8-inch to 1/2-inch thickness, made to order for the dimensions of your project, with the railings finished in stainless steel or aluminum hardware. The thickness is chosen for strength and the span involved. Because these are built to order, we confirm the exact glass spec, finish, and any deployment style, such as a sliding shower system, on the quote.

Protect your home with Armor Pro Windows & Doors!

Call (954) 231-7164 or Get Started Online with a Free Estimate!